
ROOTS RISING
Photos: Daniel Karp (unless otherwise noted)
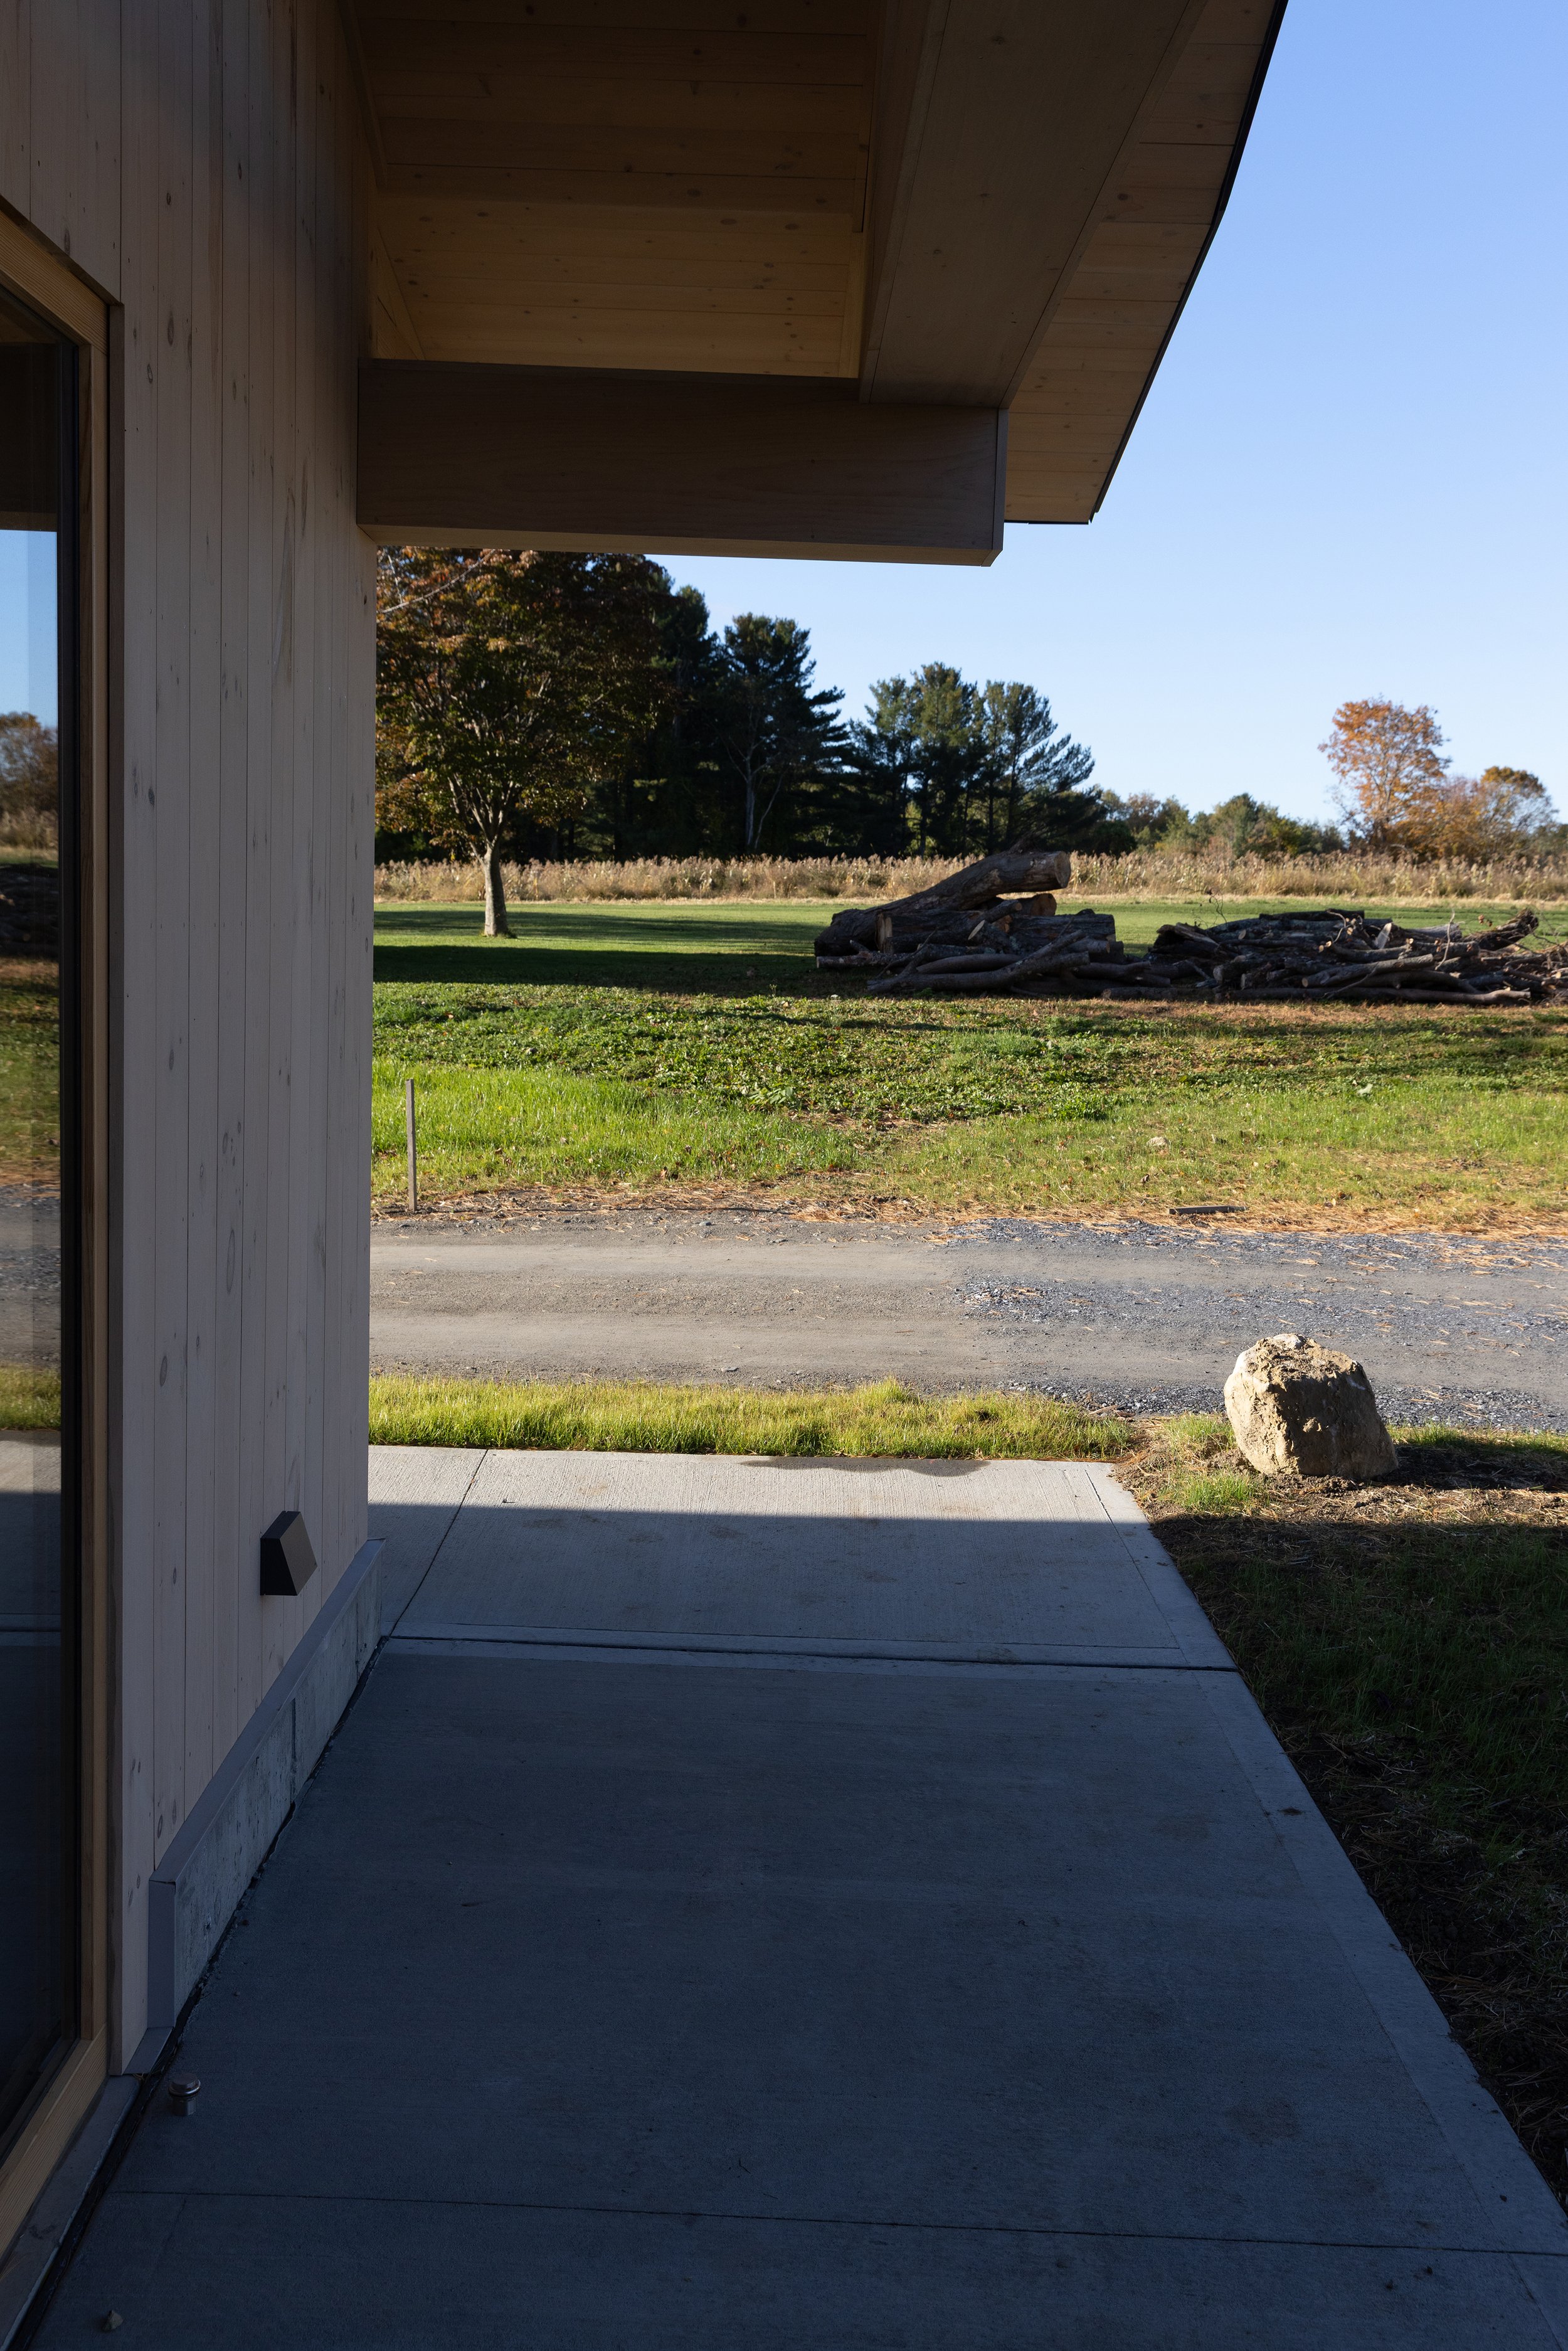
The Roots Rising Farm and Education Center is a working farm dedicated to providing teens with meaningful outdoor work that supports the local community in Pittsfield, MA. The campus is a series of five structures, with a central wooden building (“The Hub”) acting as a connector between the uses of the other structures.
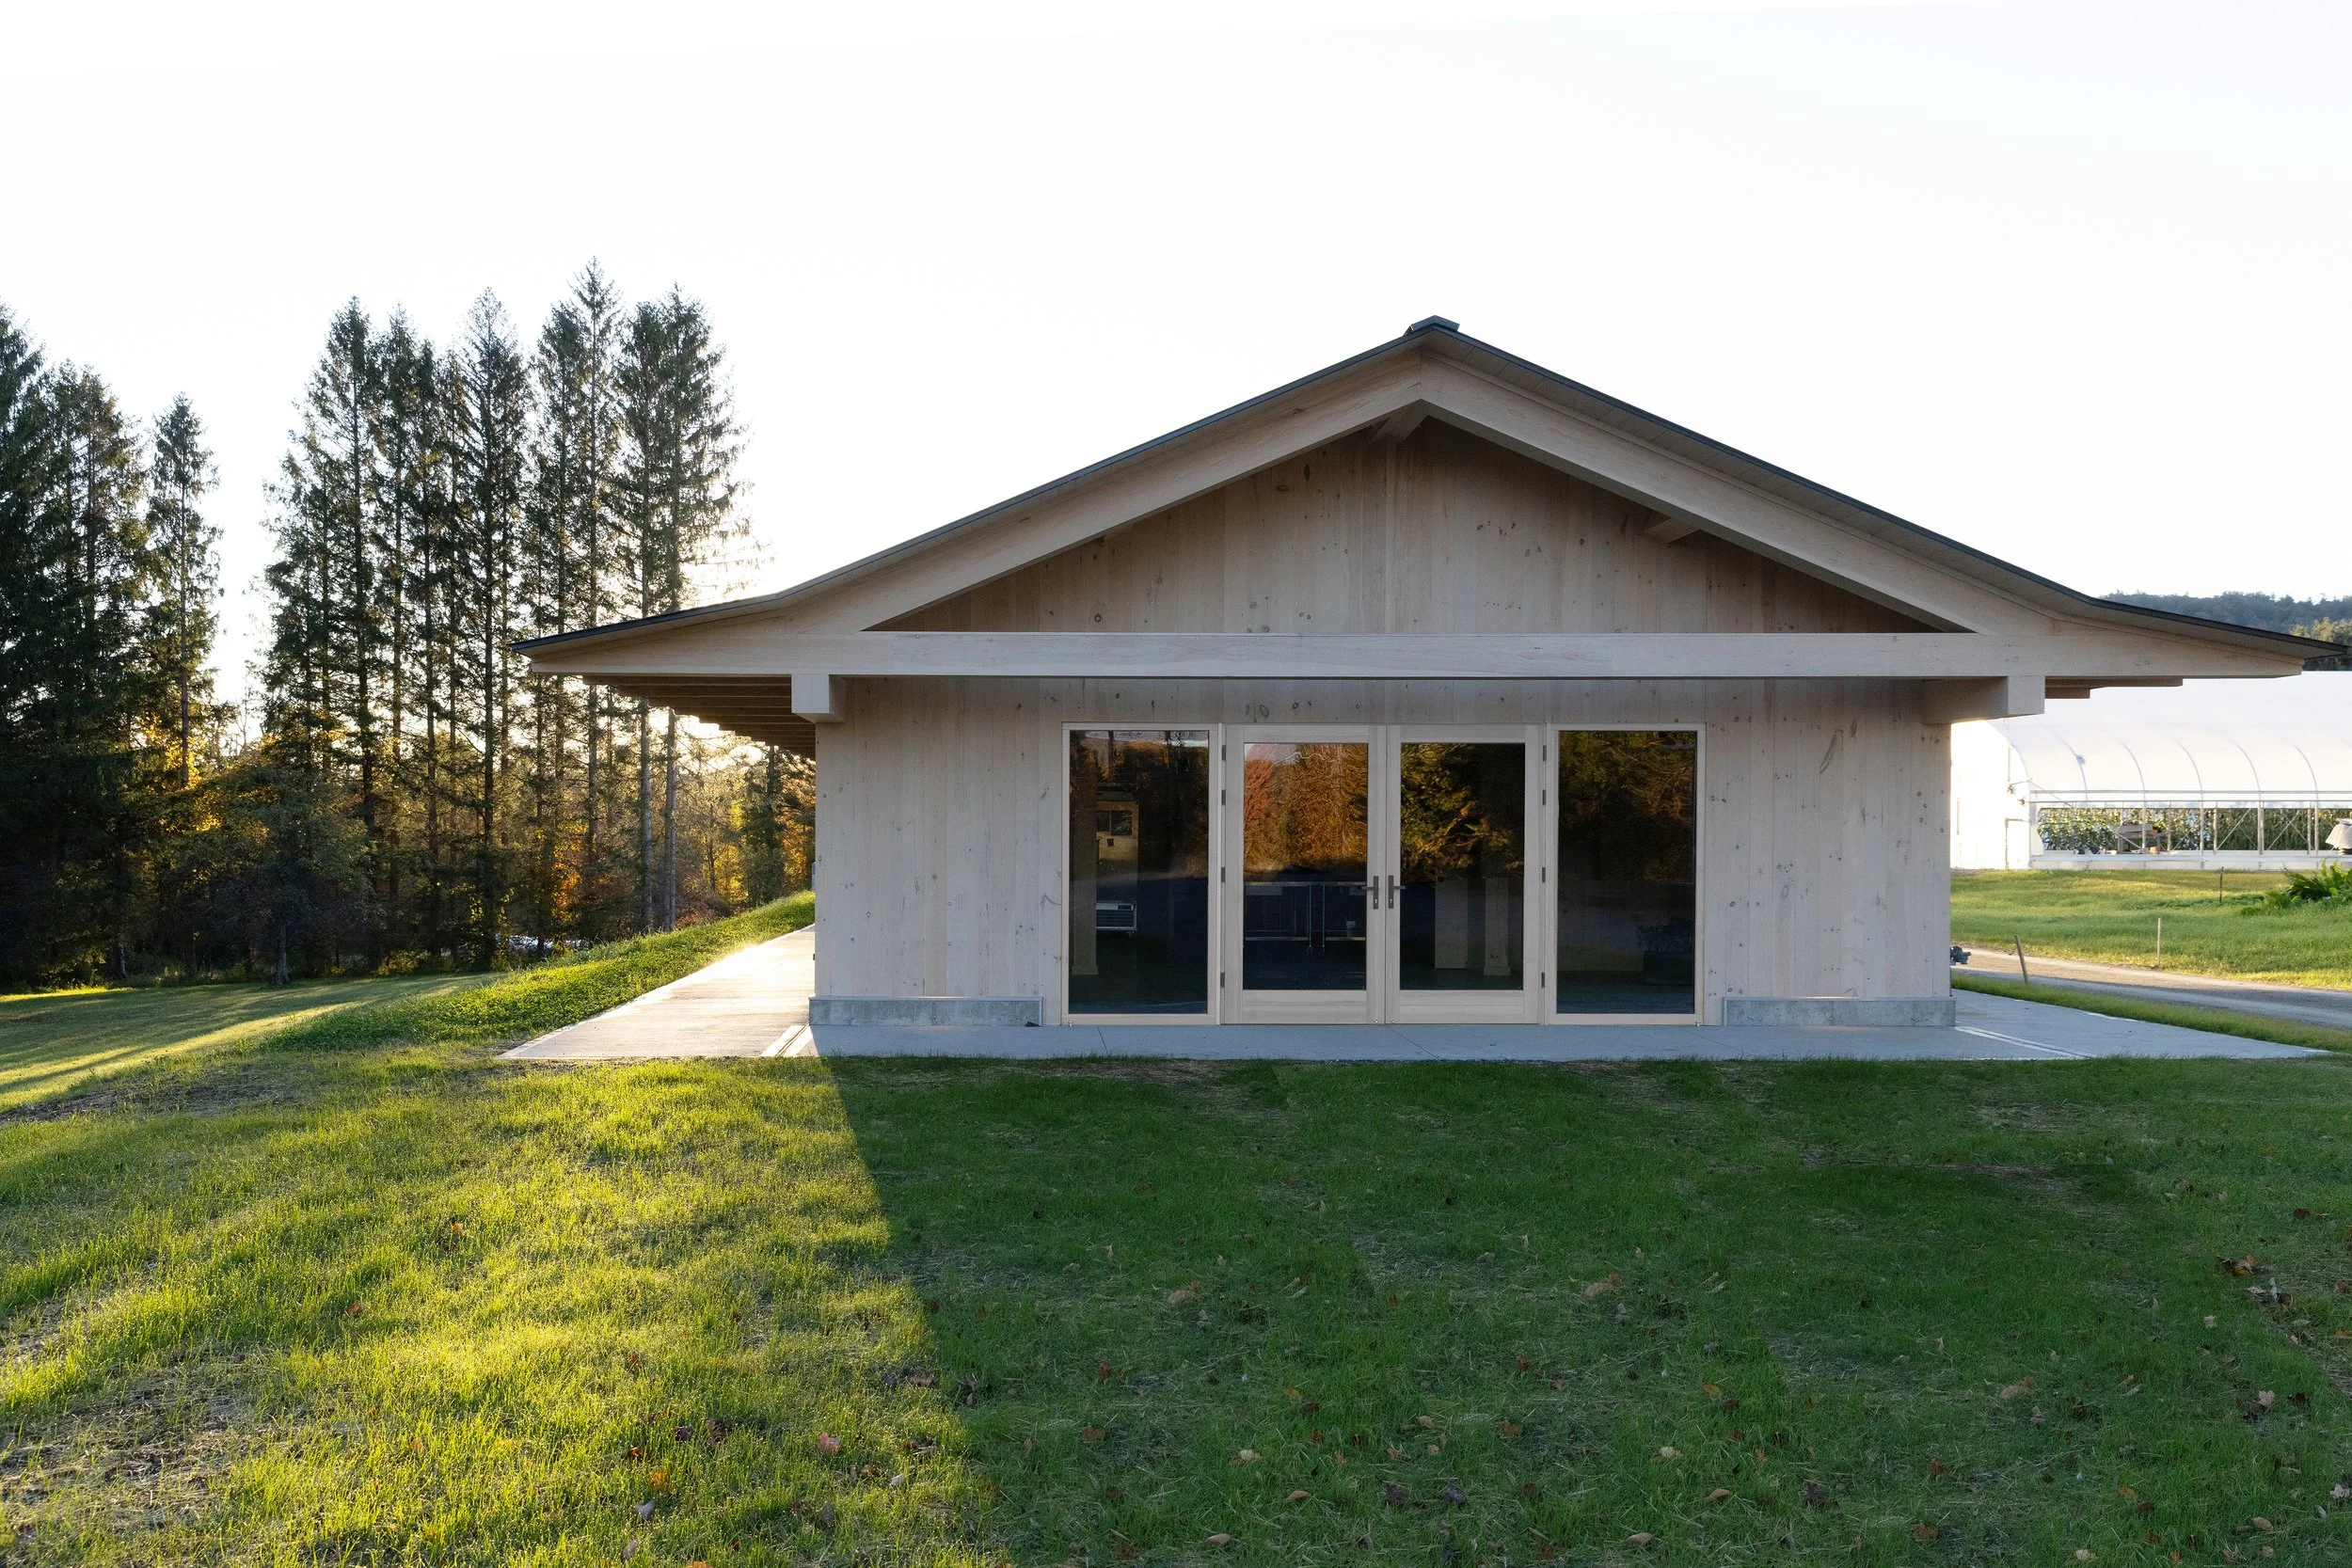
The working buildings on the farm are one-story buildings, regulated by structural bays and openings that allow for the passage of trucks and equipment, or natural ventilation, or containment of heat. The Hub has a perimeter overhang on all four sides of the building that provides covered passageway between the processing and learning functions of The Hub and the working buildings that it connect with.
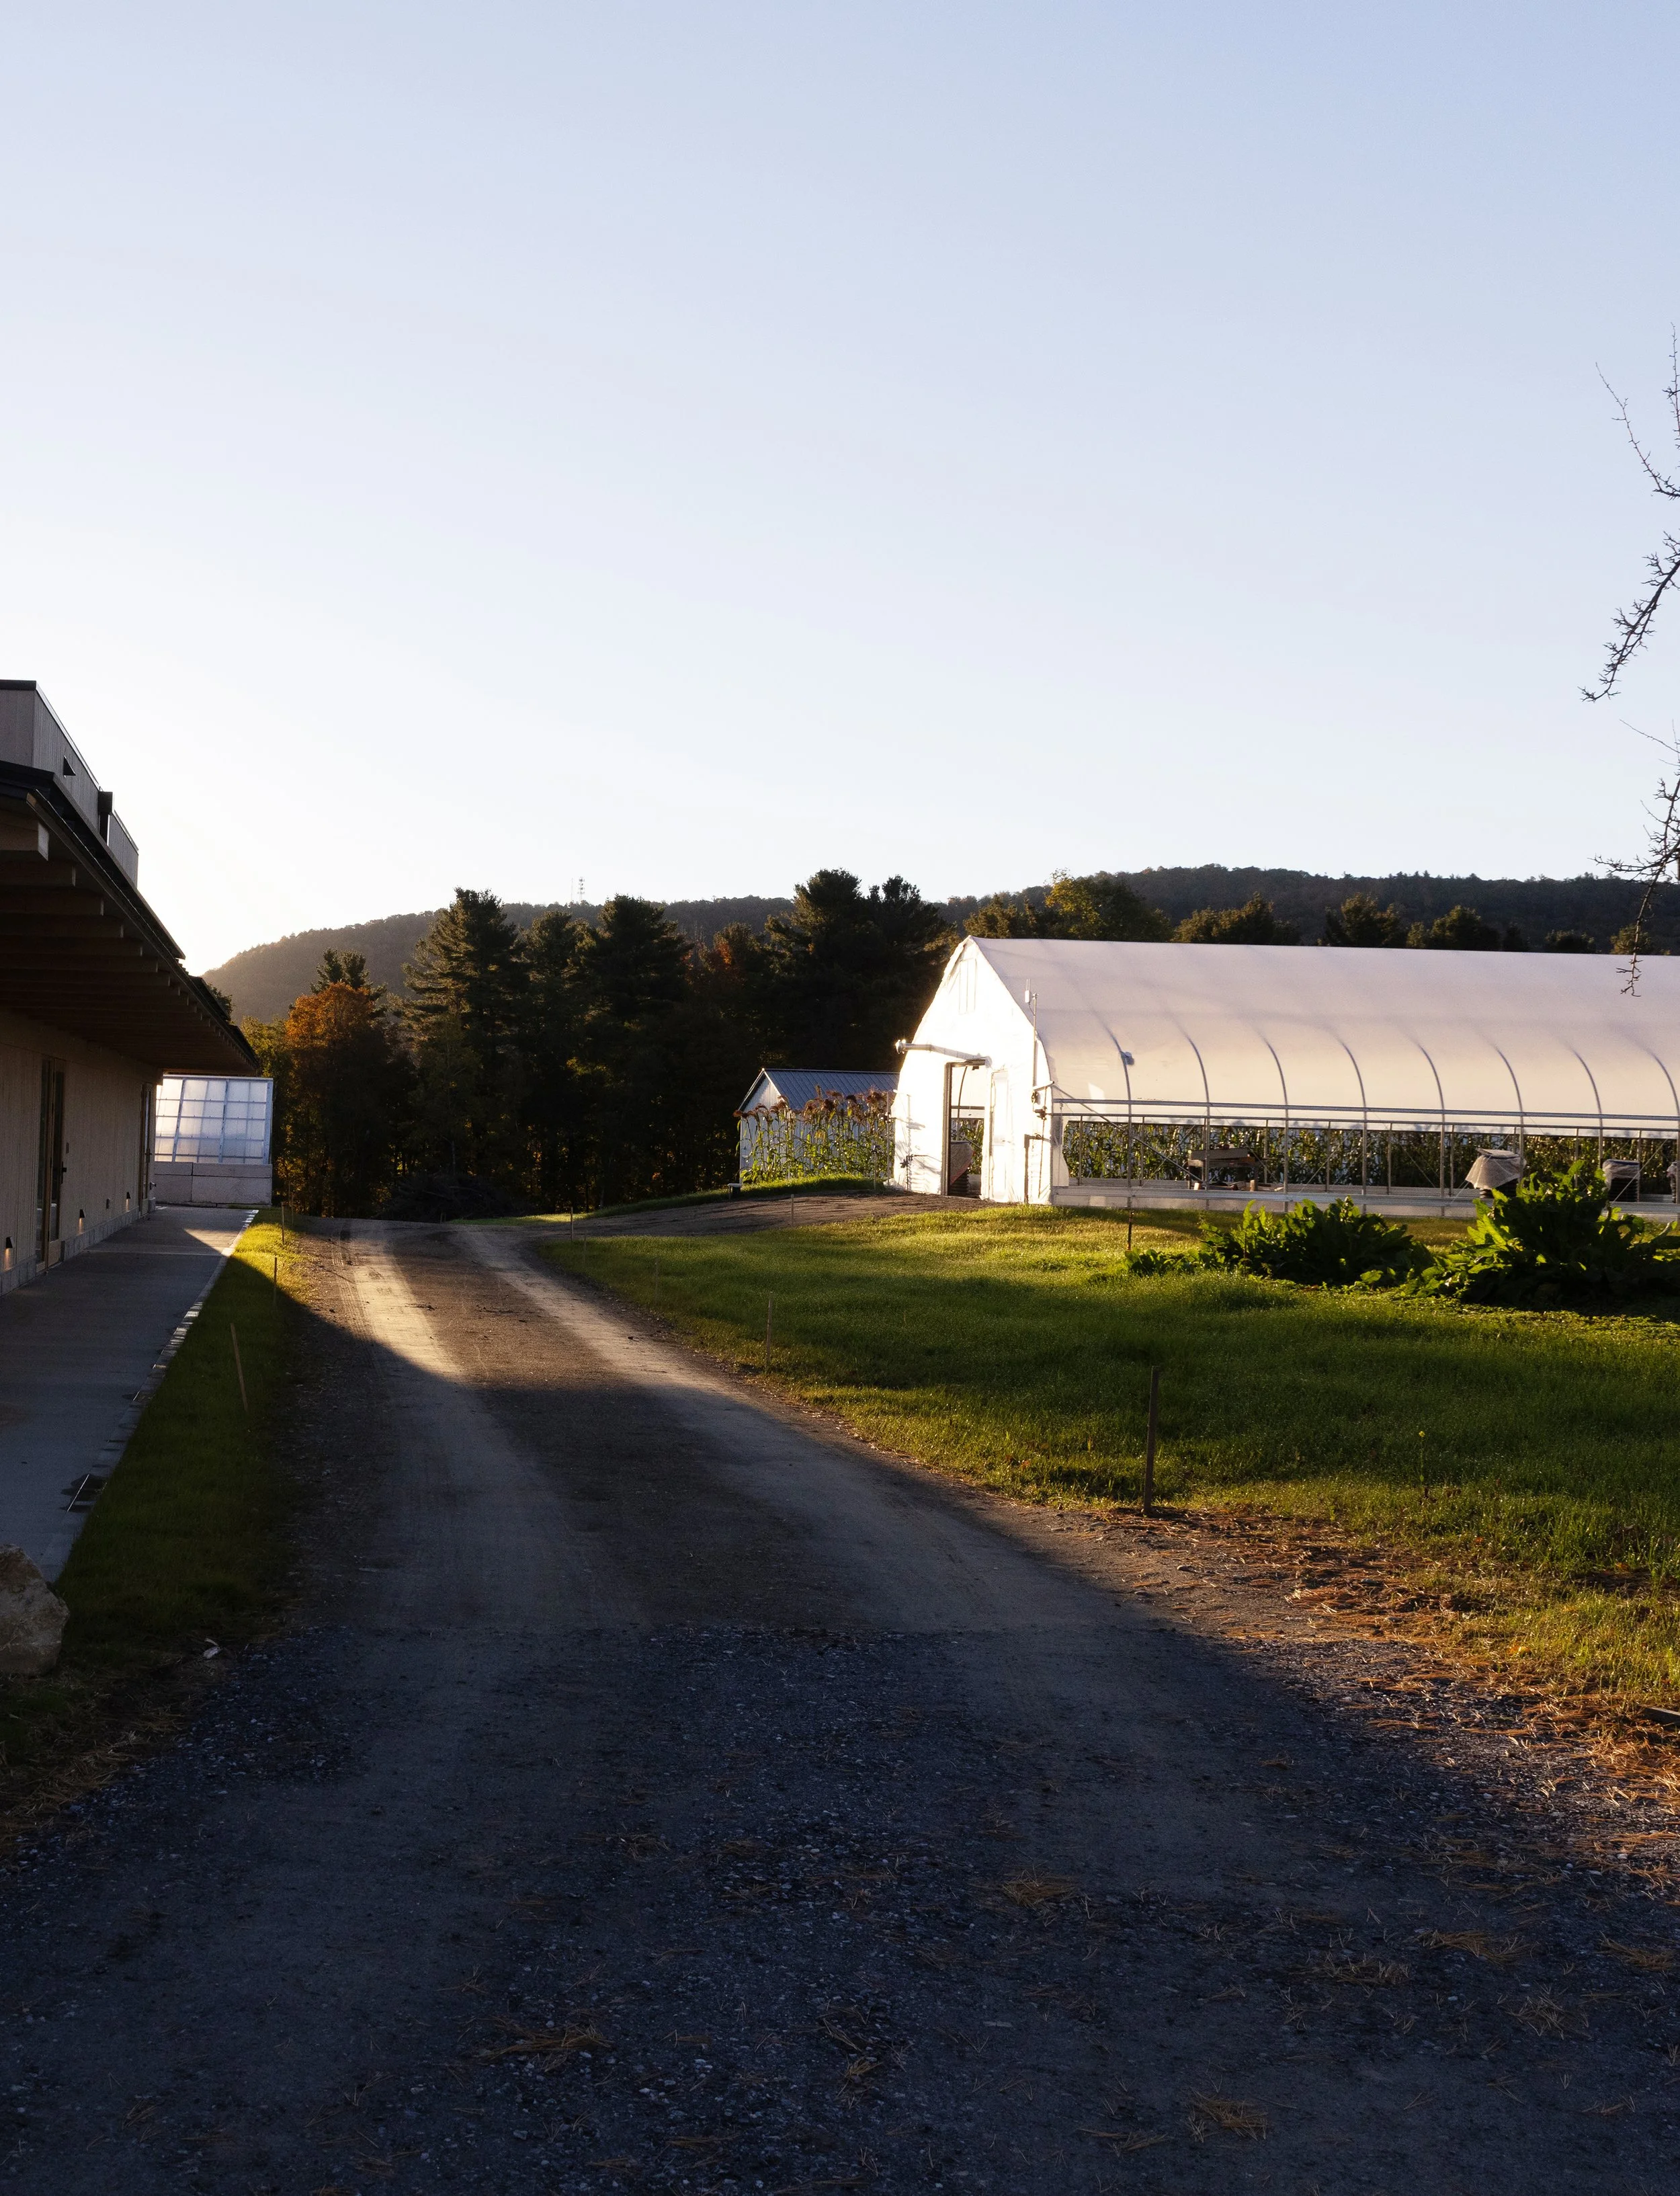
The wooden Hub runs parallel to the farm road that stretches through the property, connecting the Roots Rising meeting house past the Prop House, Hoop House, Teaching Garden, Shop, Growing Fields, and toward the wooded pond at the base of the hill.
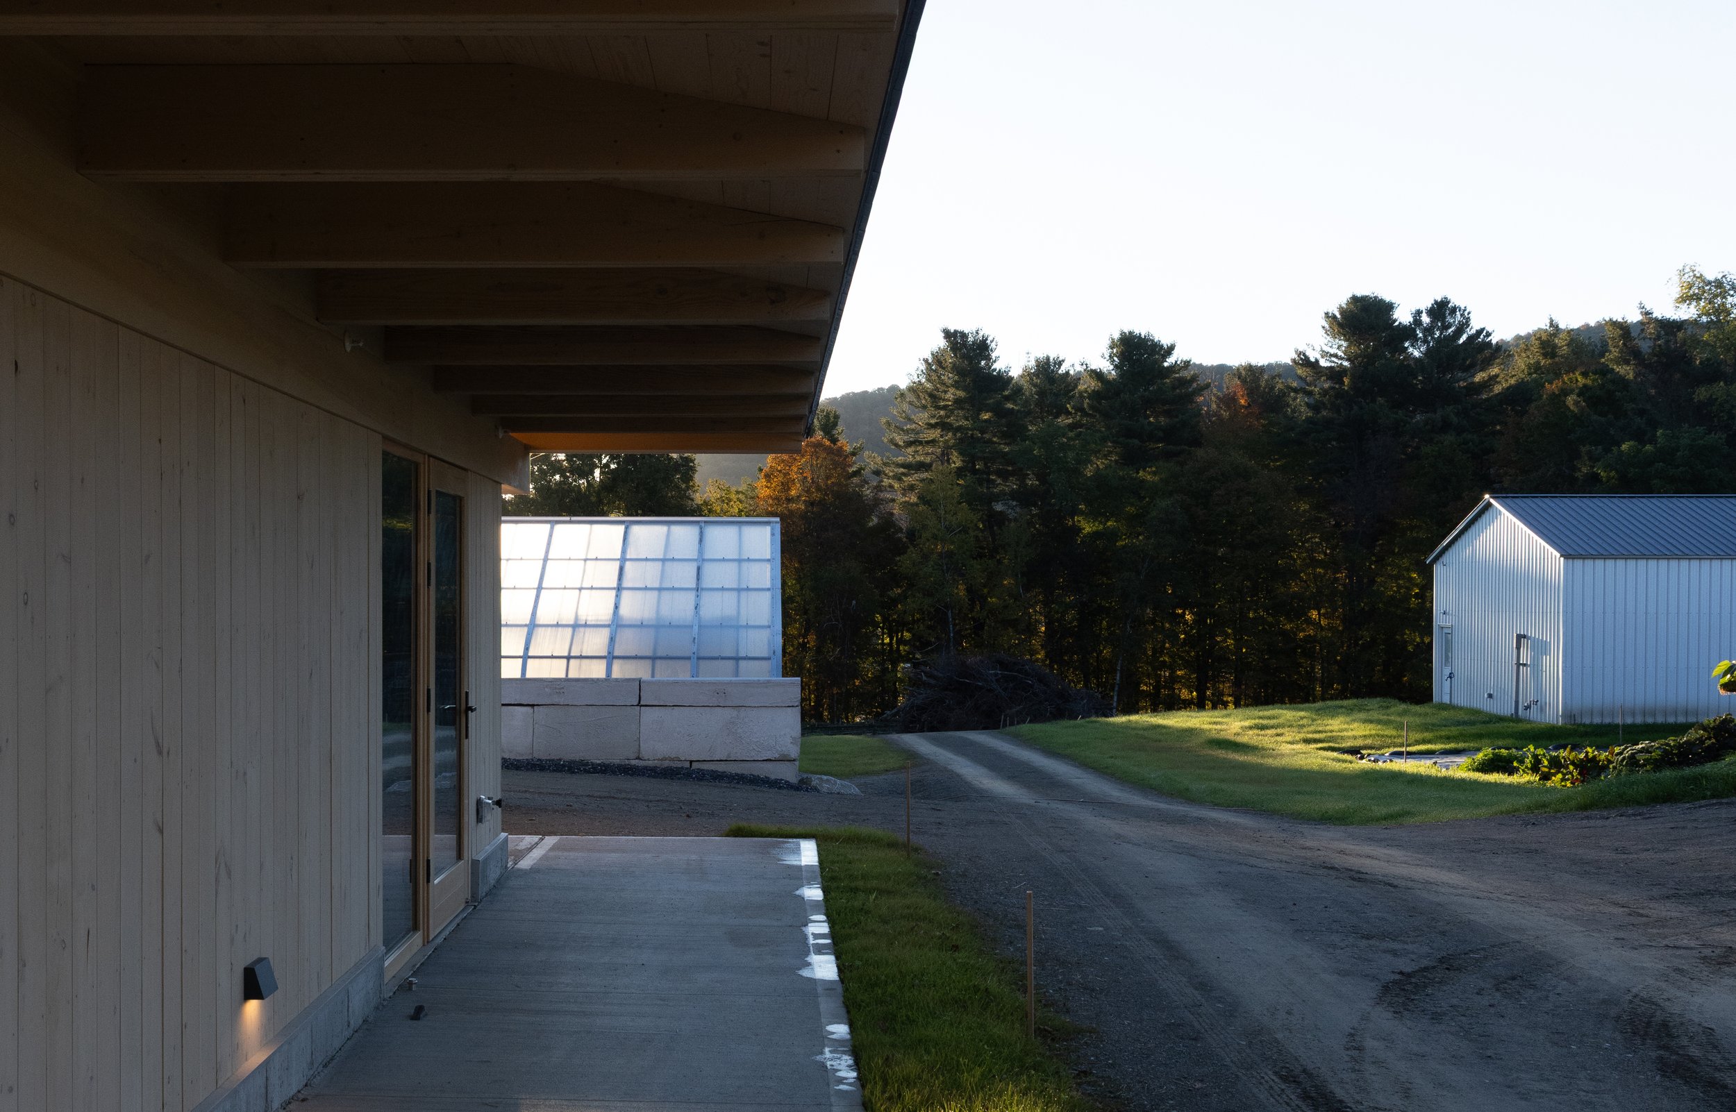
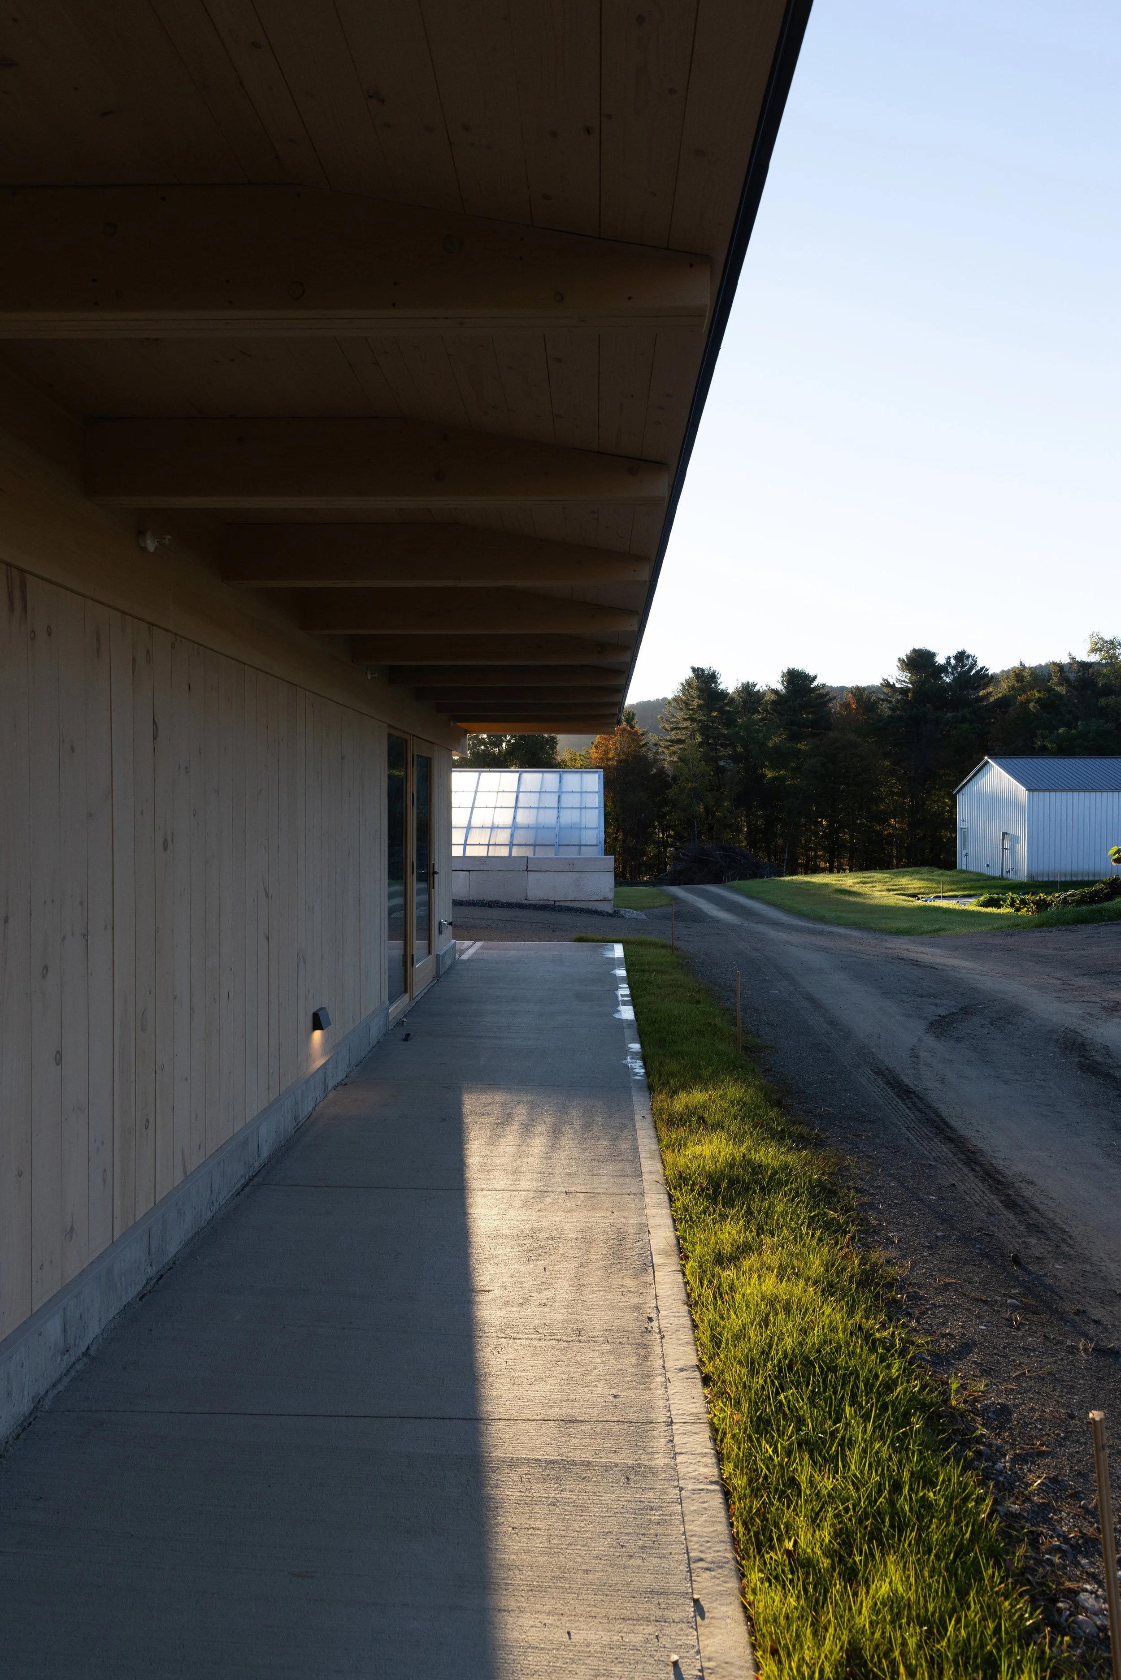
A covered walkway with tapered trusses shelters the many openings that flow in and out of The Hub.
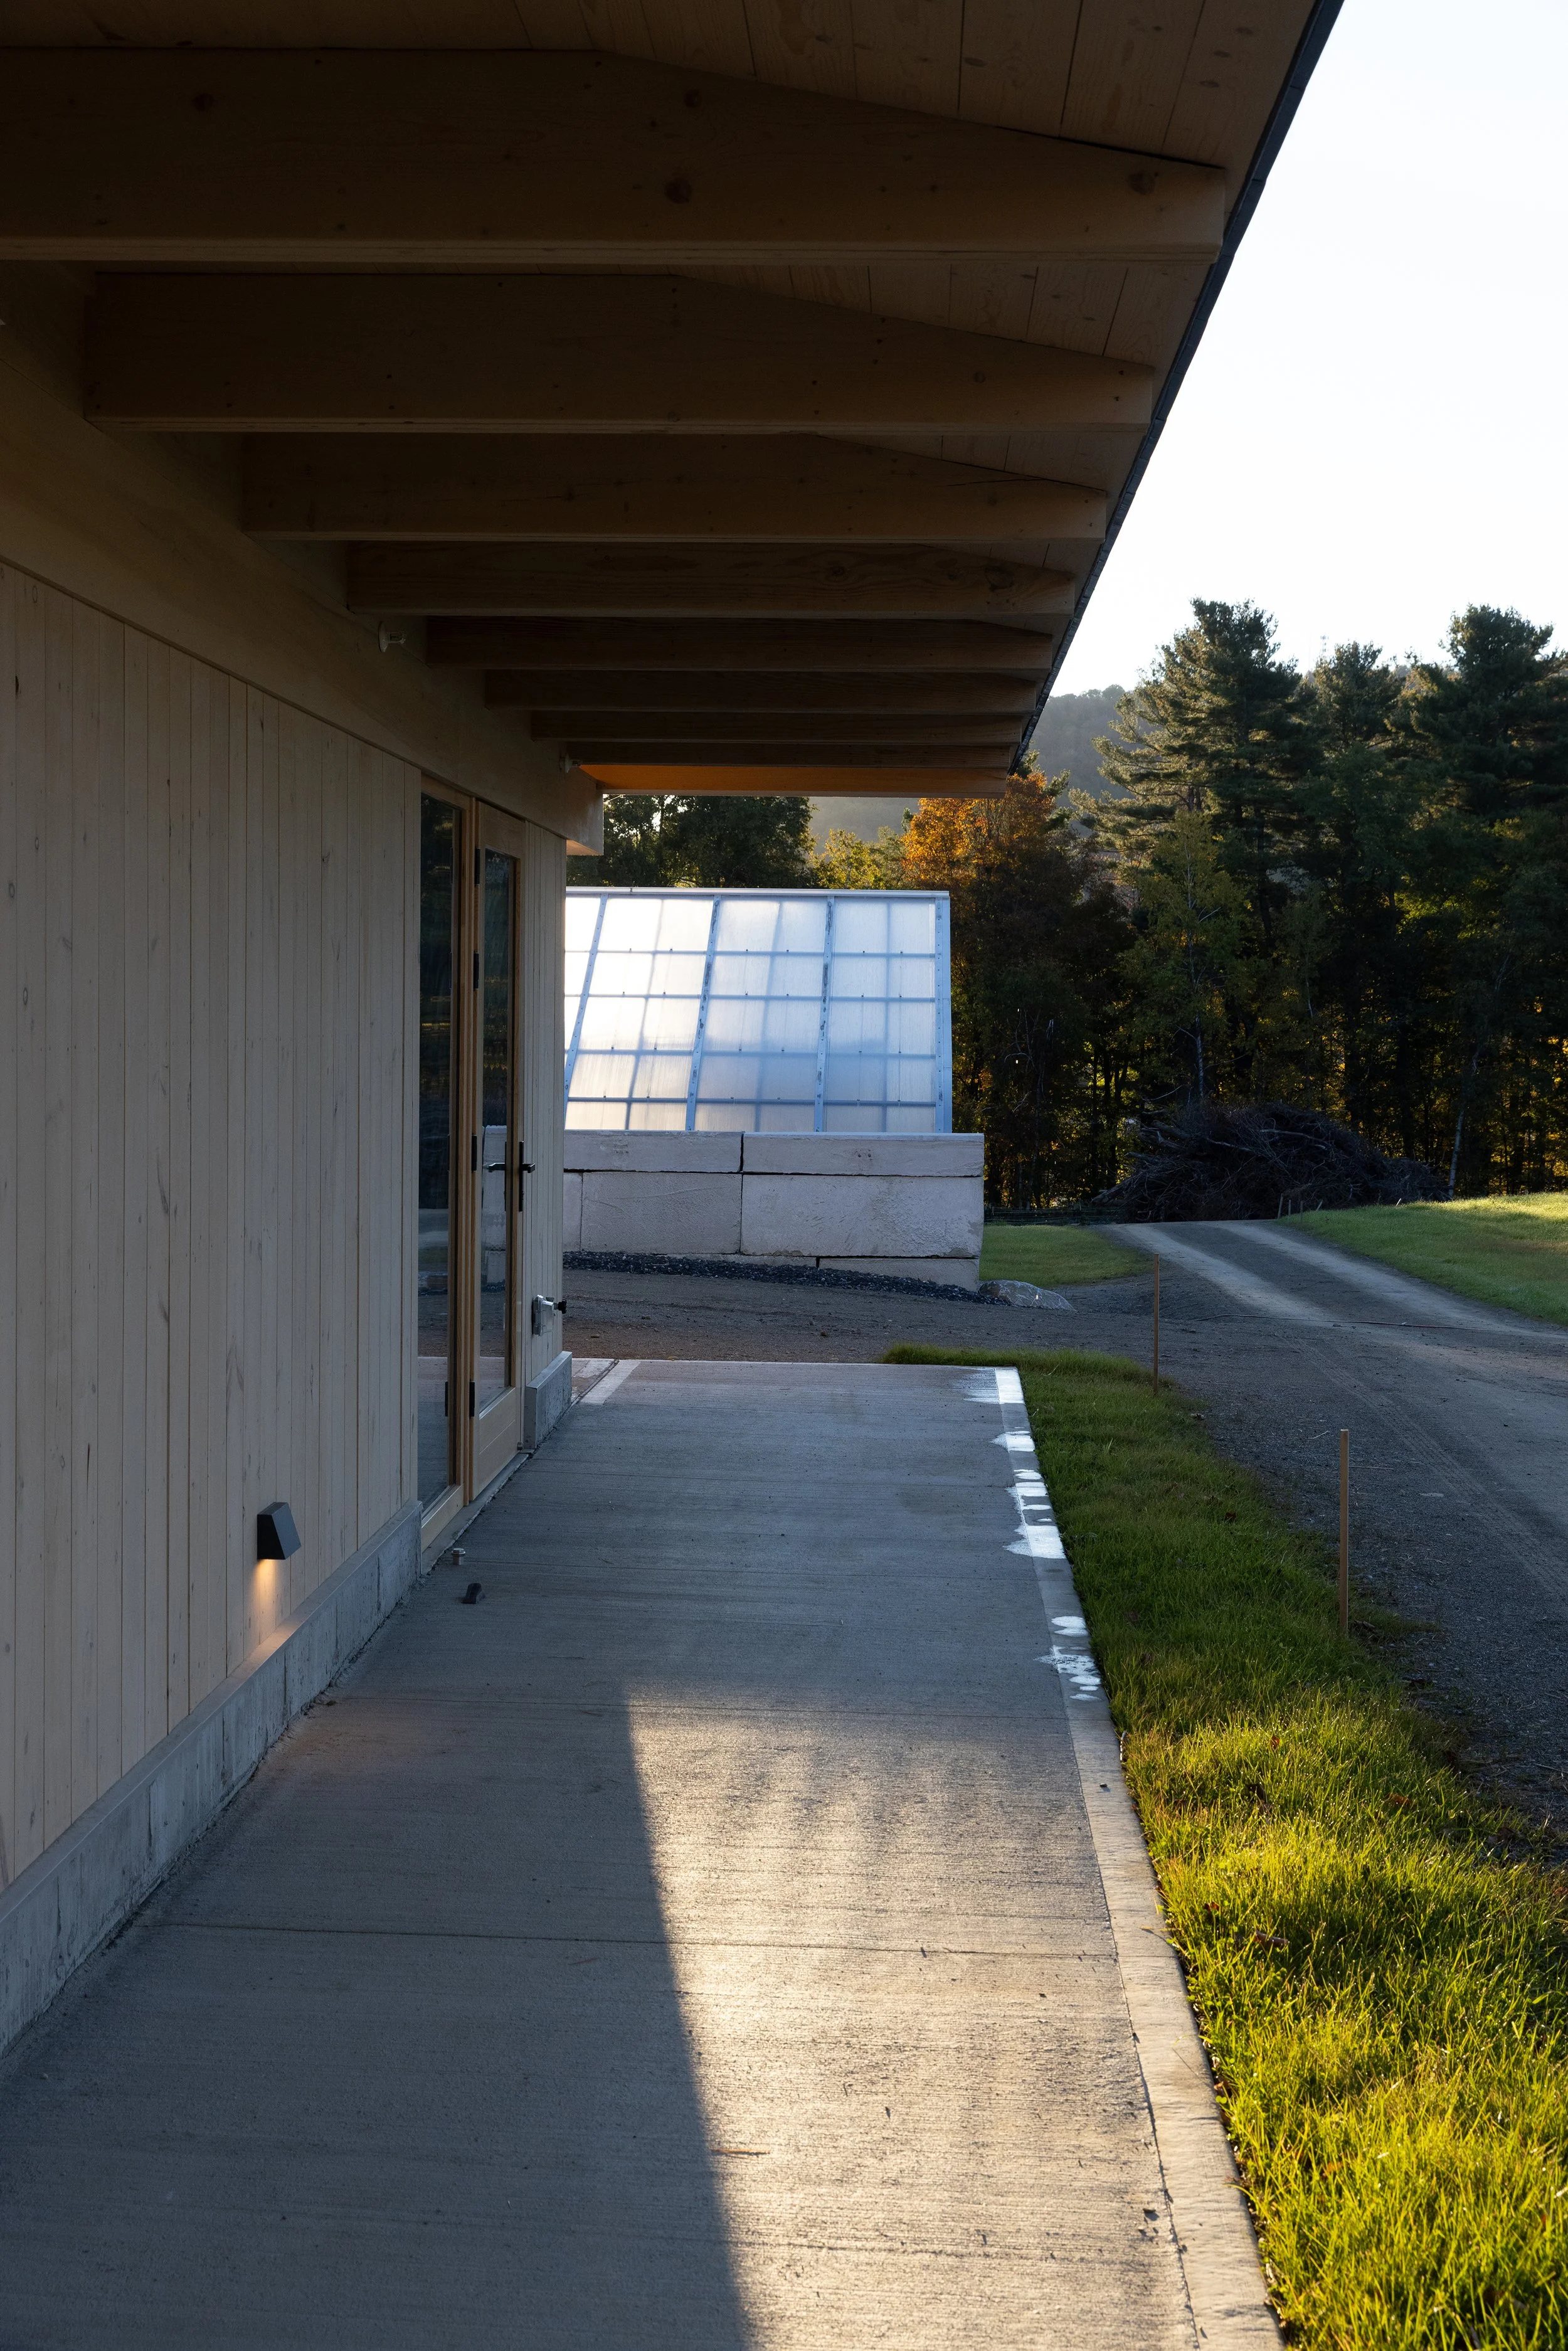
Recycled concrete block mediates the transition from the greenhouse to the wash/pack at the end of The Hub.
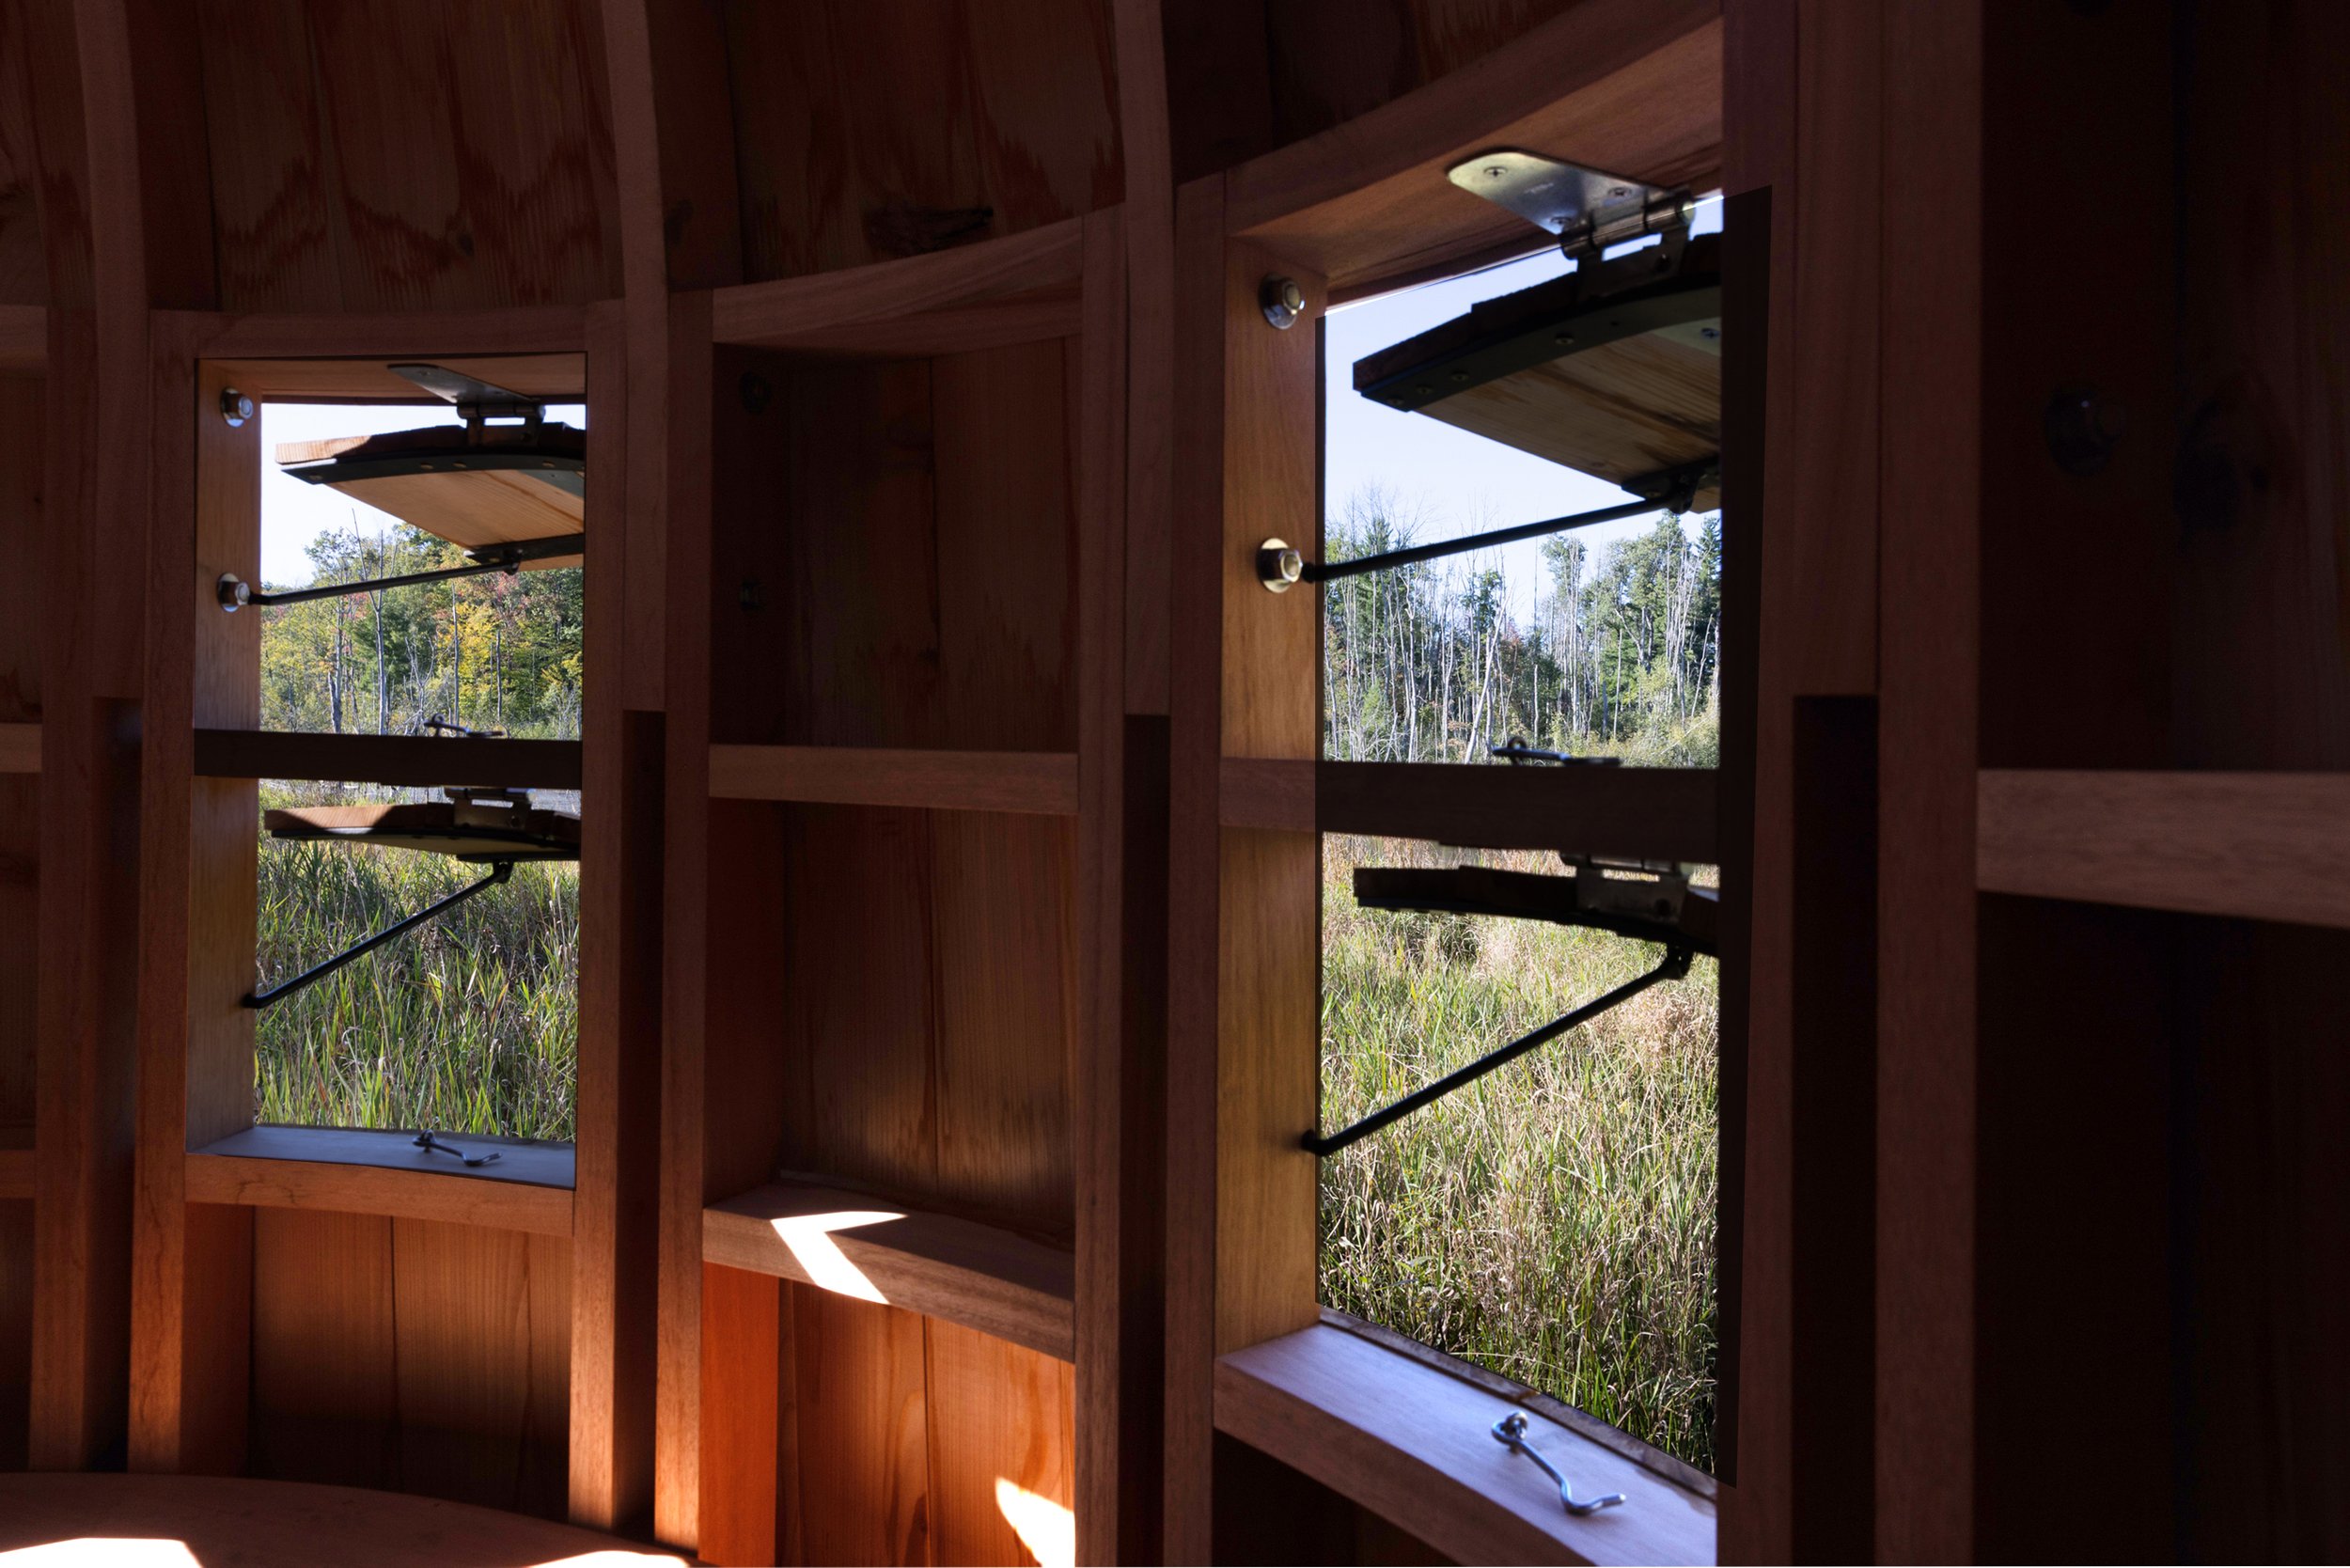
Steel rods slotted into receiving holes in the framing keep the flaps open, and simple hooks latch the flaps in a closed position when not in use.
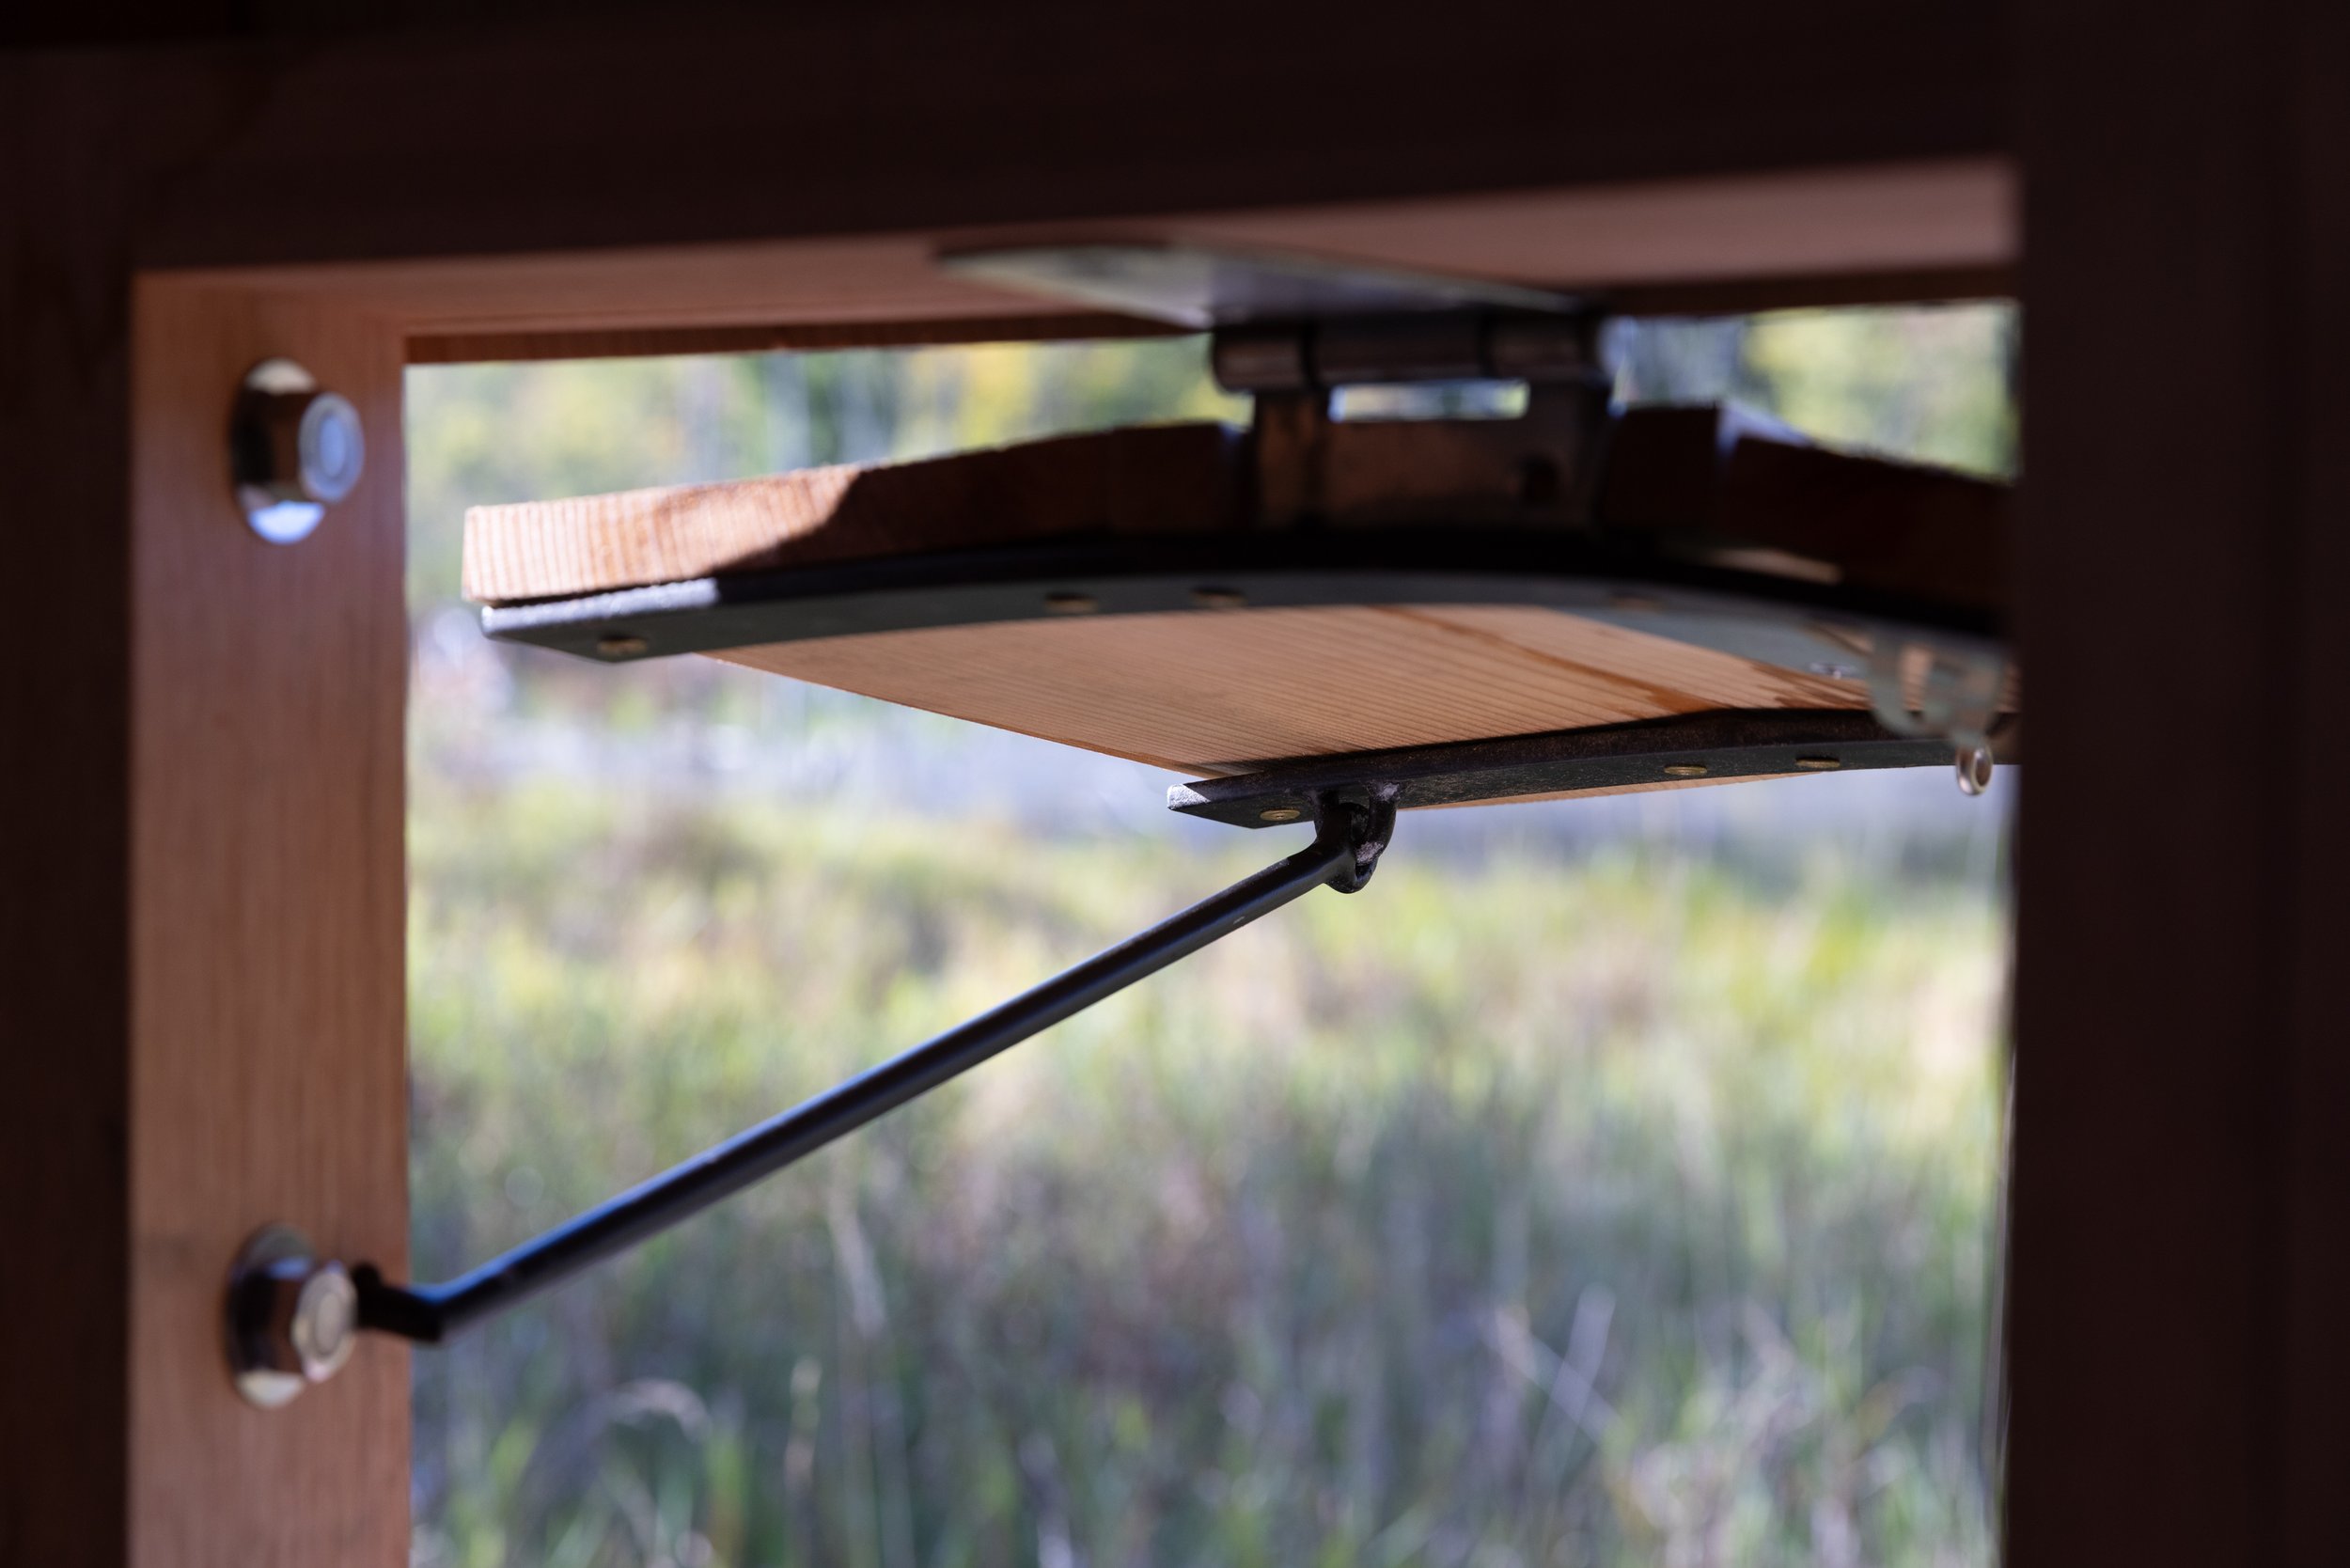
The flaps share the curvature of the bird hide’s perimeter.
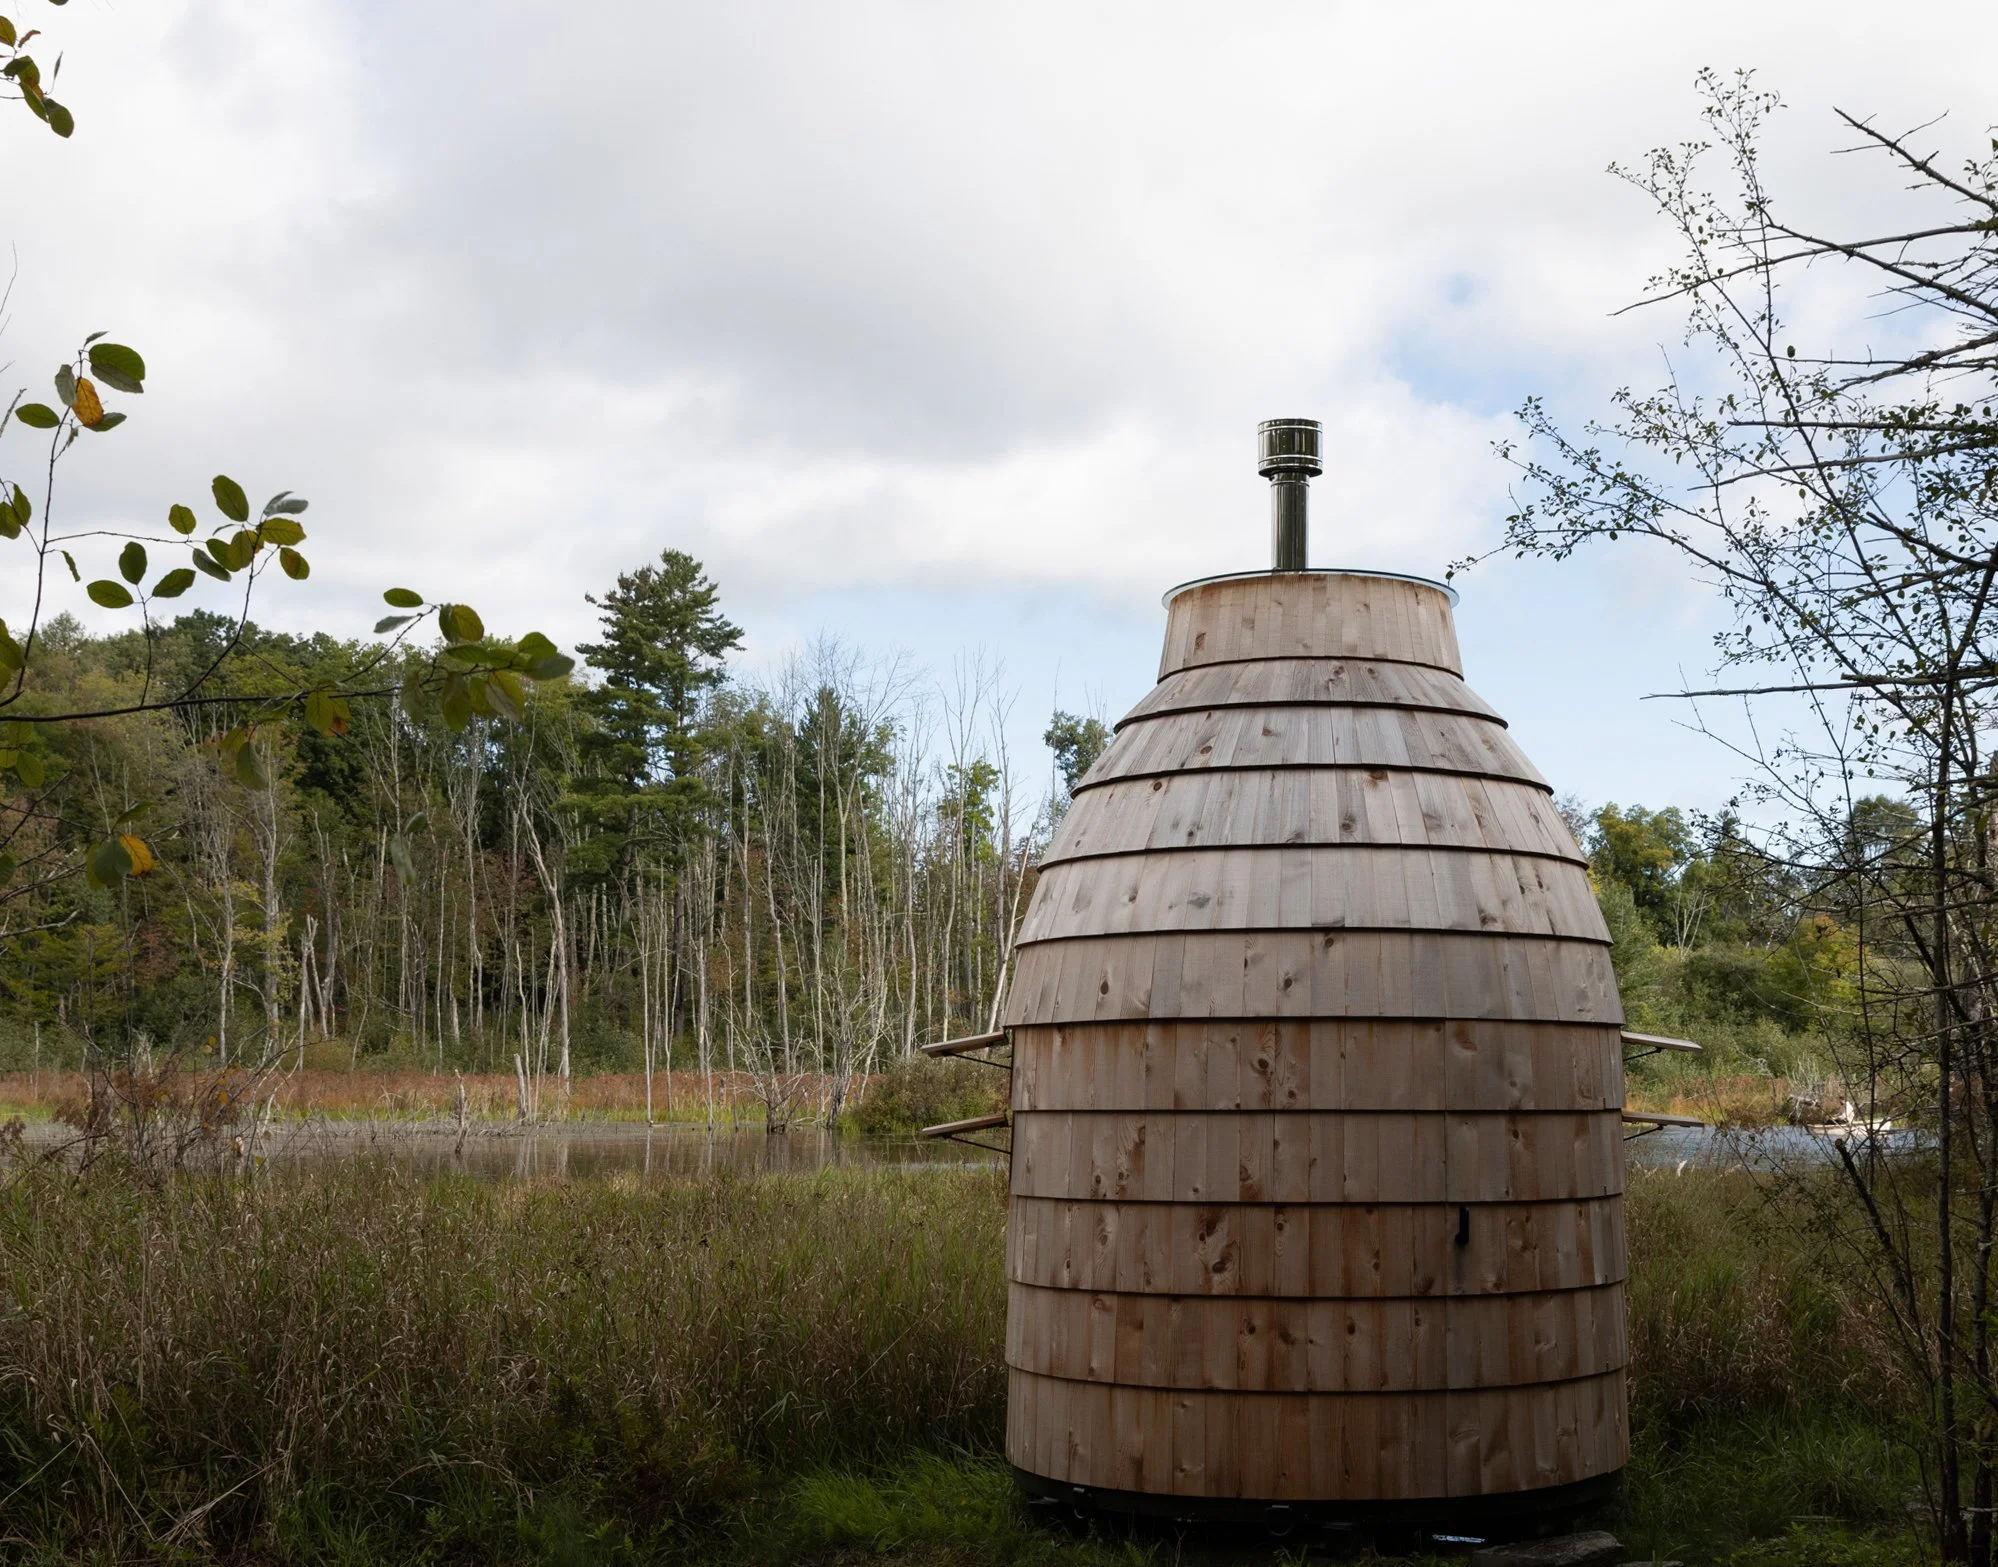
The curved entry door is also shingled with matching siding to disappear when closed.
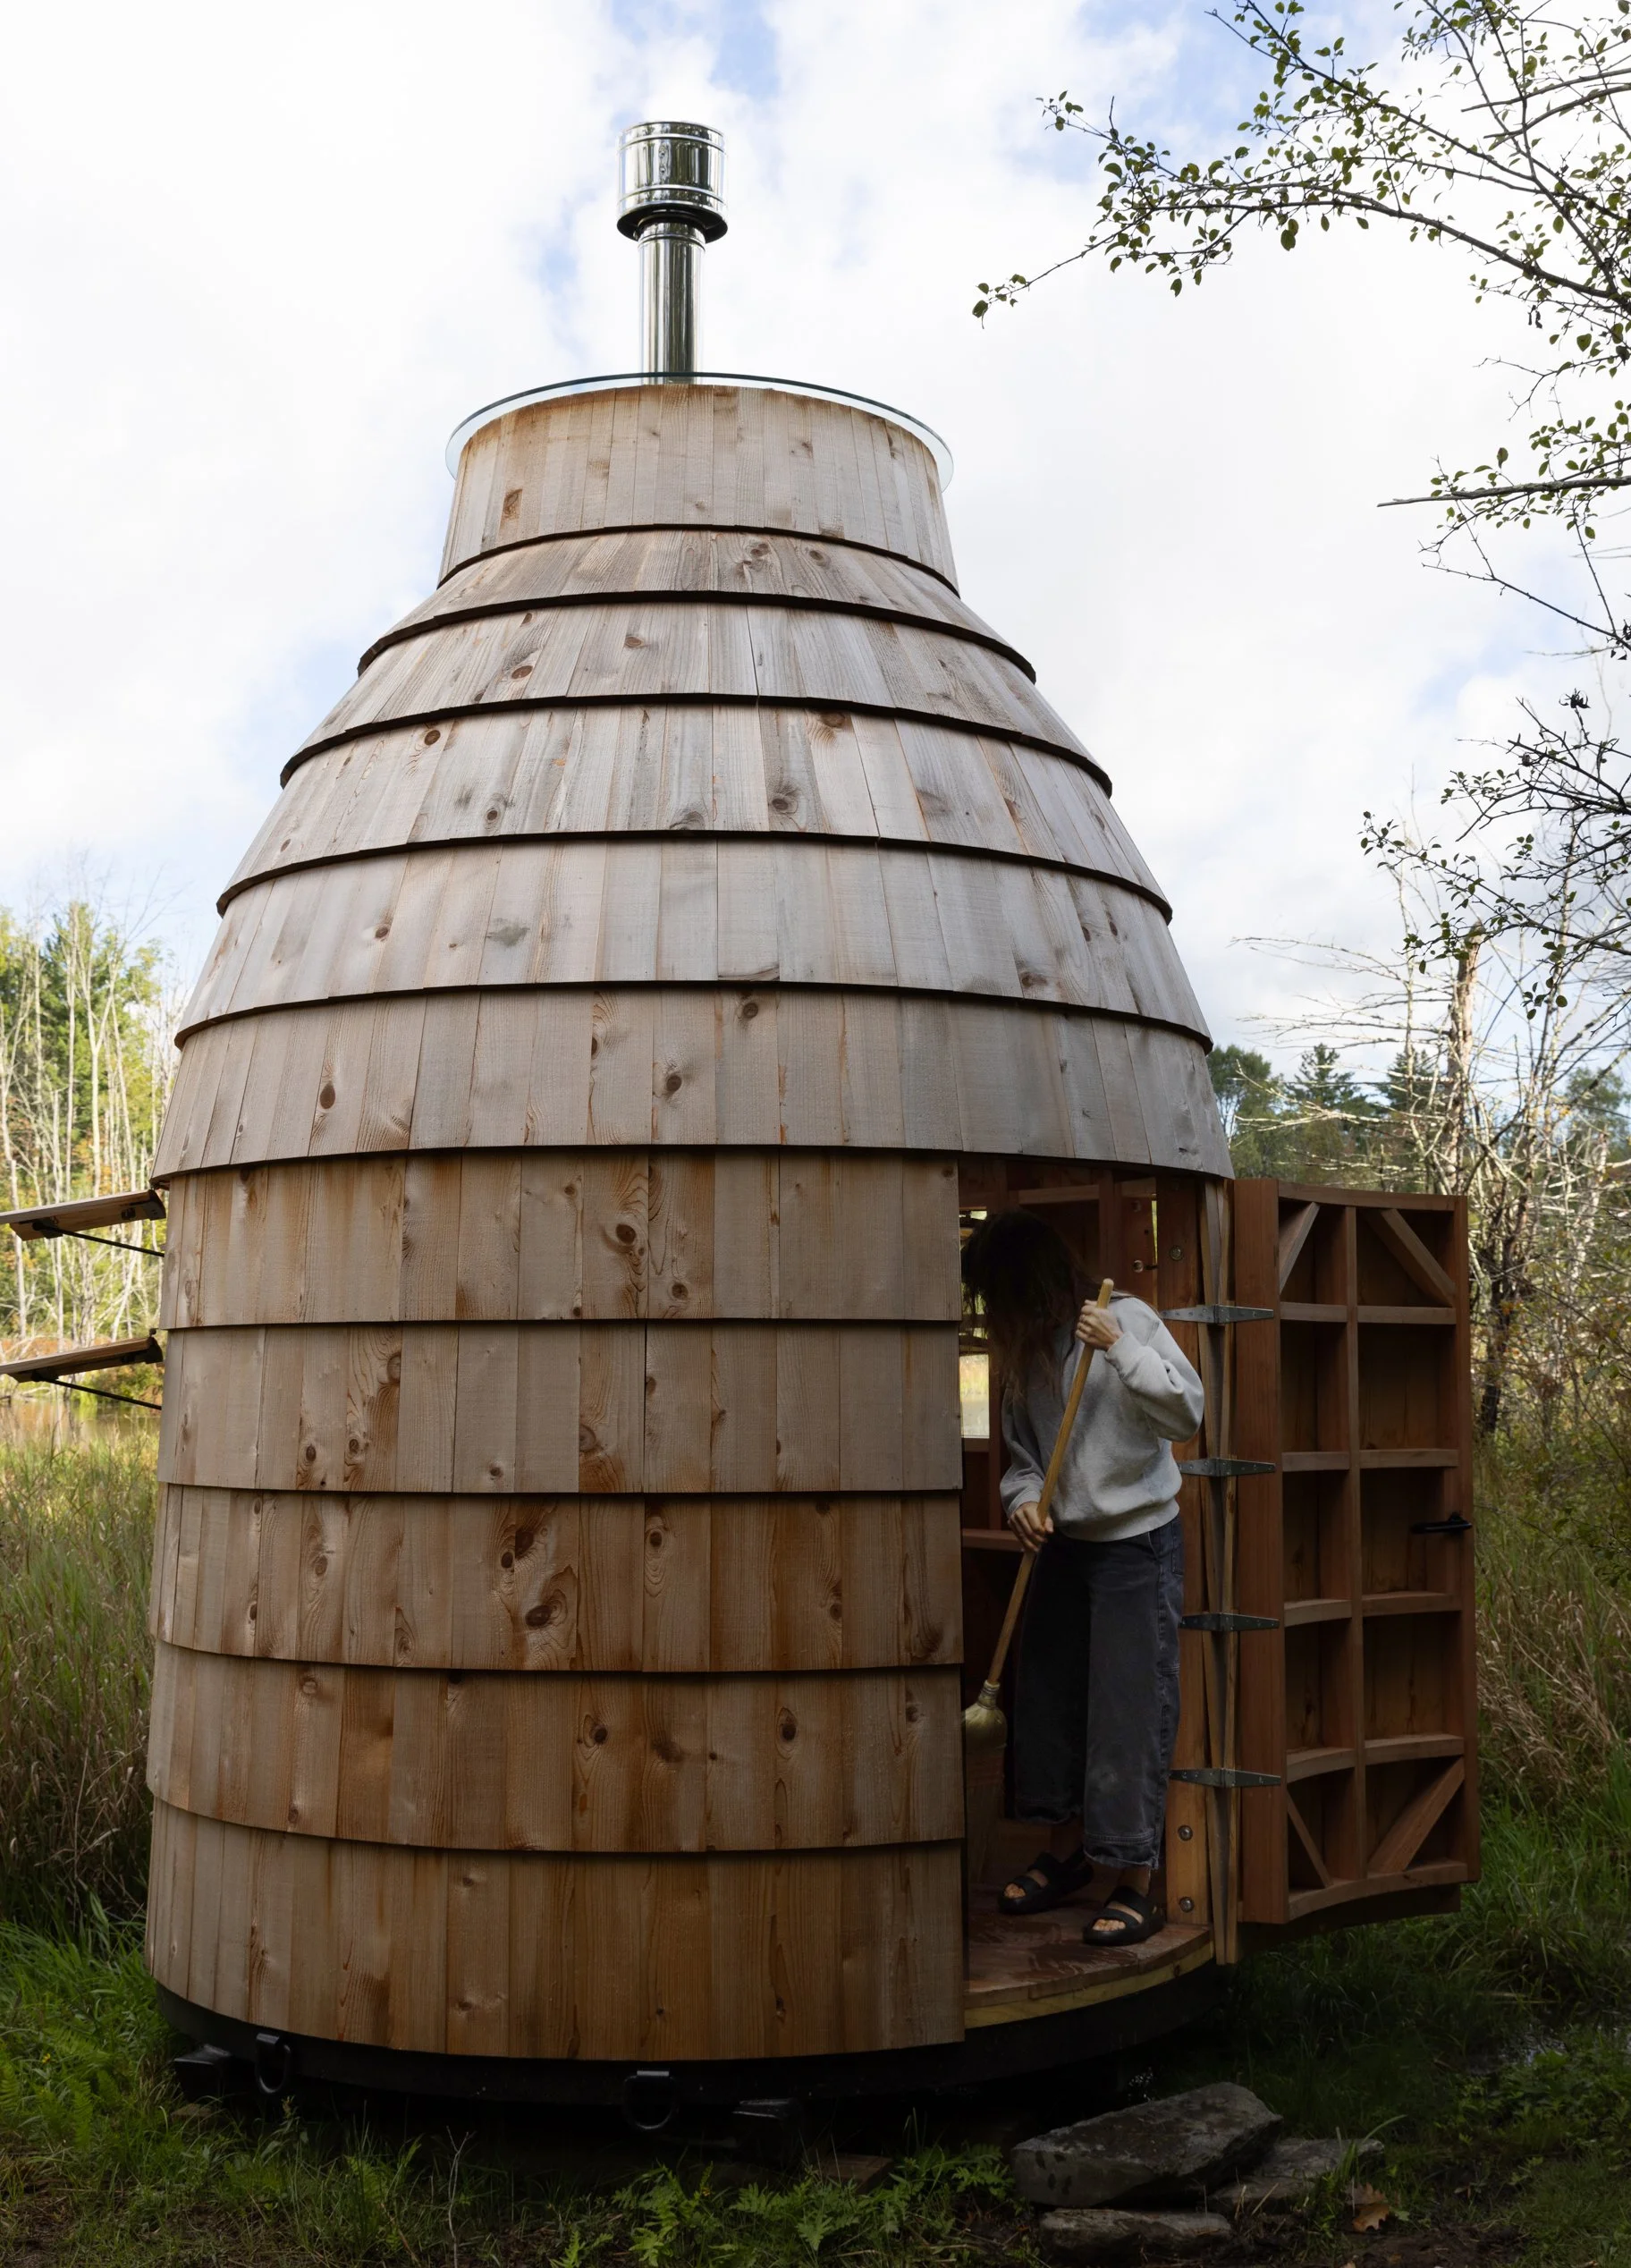
In section, the bird hide walls are vertical until the door head, above which the framing tapers inward.
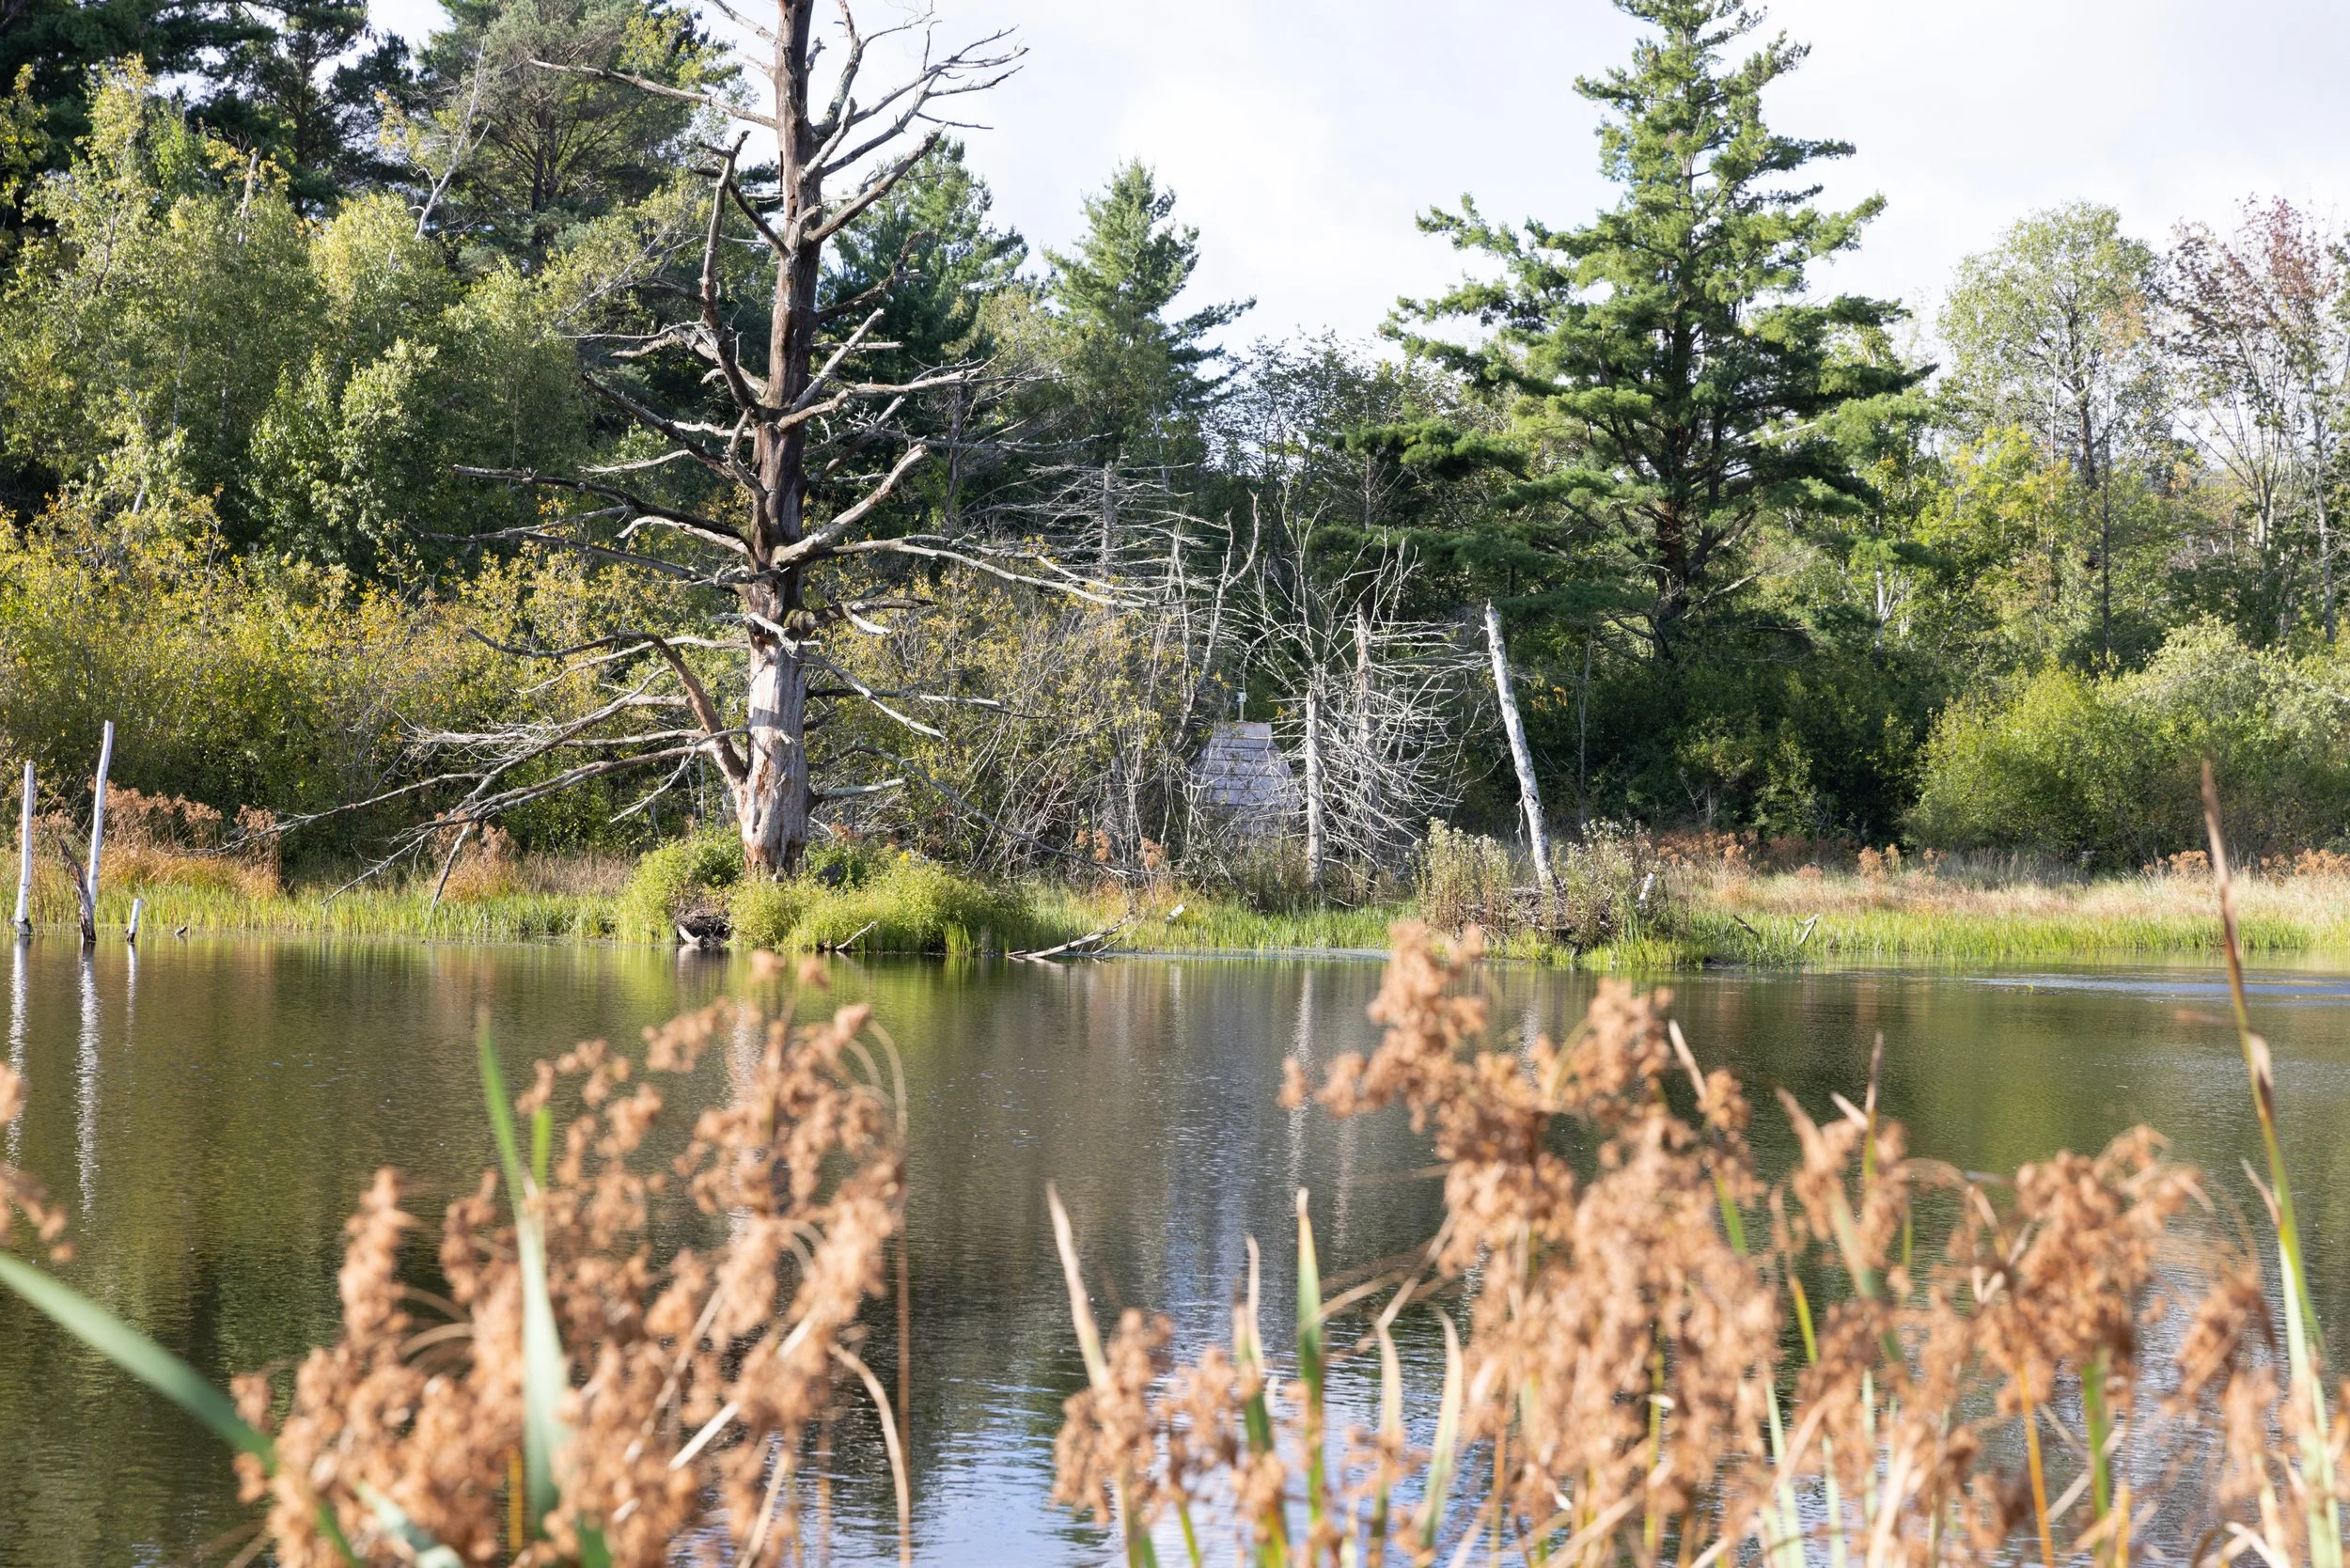
The bird hide nestles into its surroundings, able to be repositioned and gradually weathering into a textured gray.