FOREST SWIMMING HOUSE
Photos: Daniel Karp
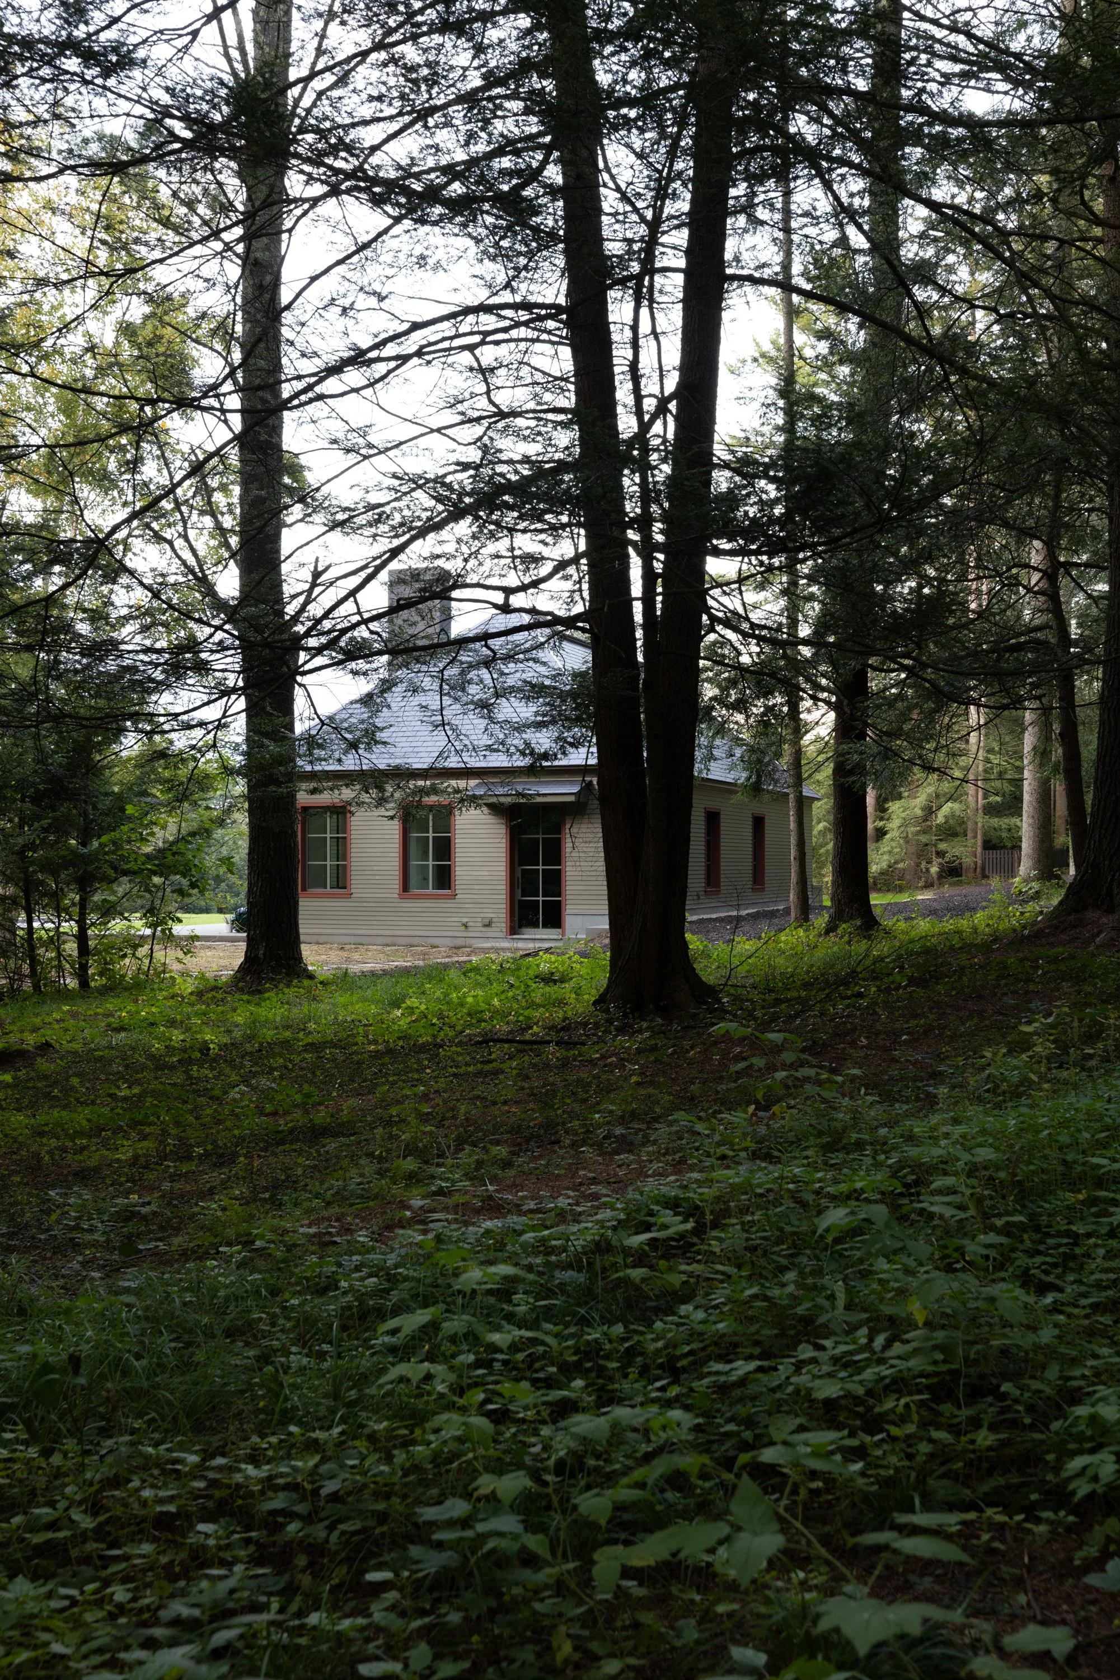
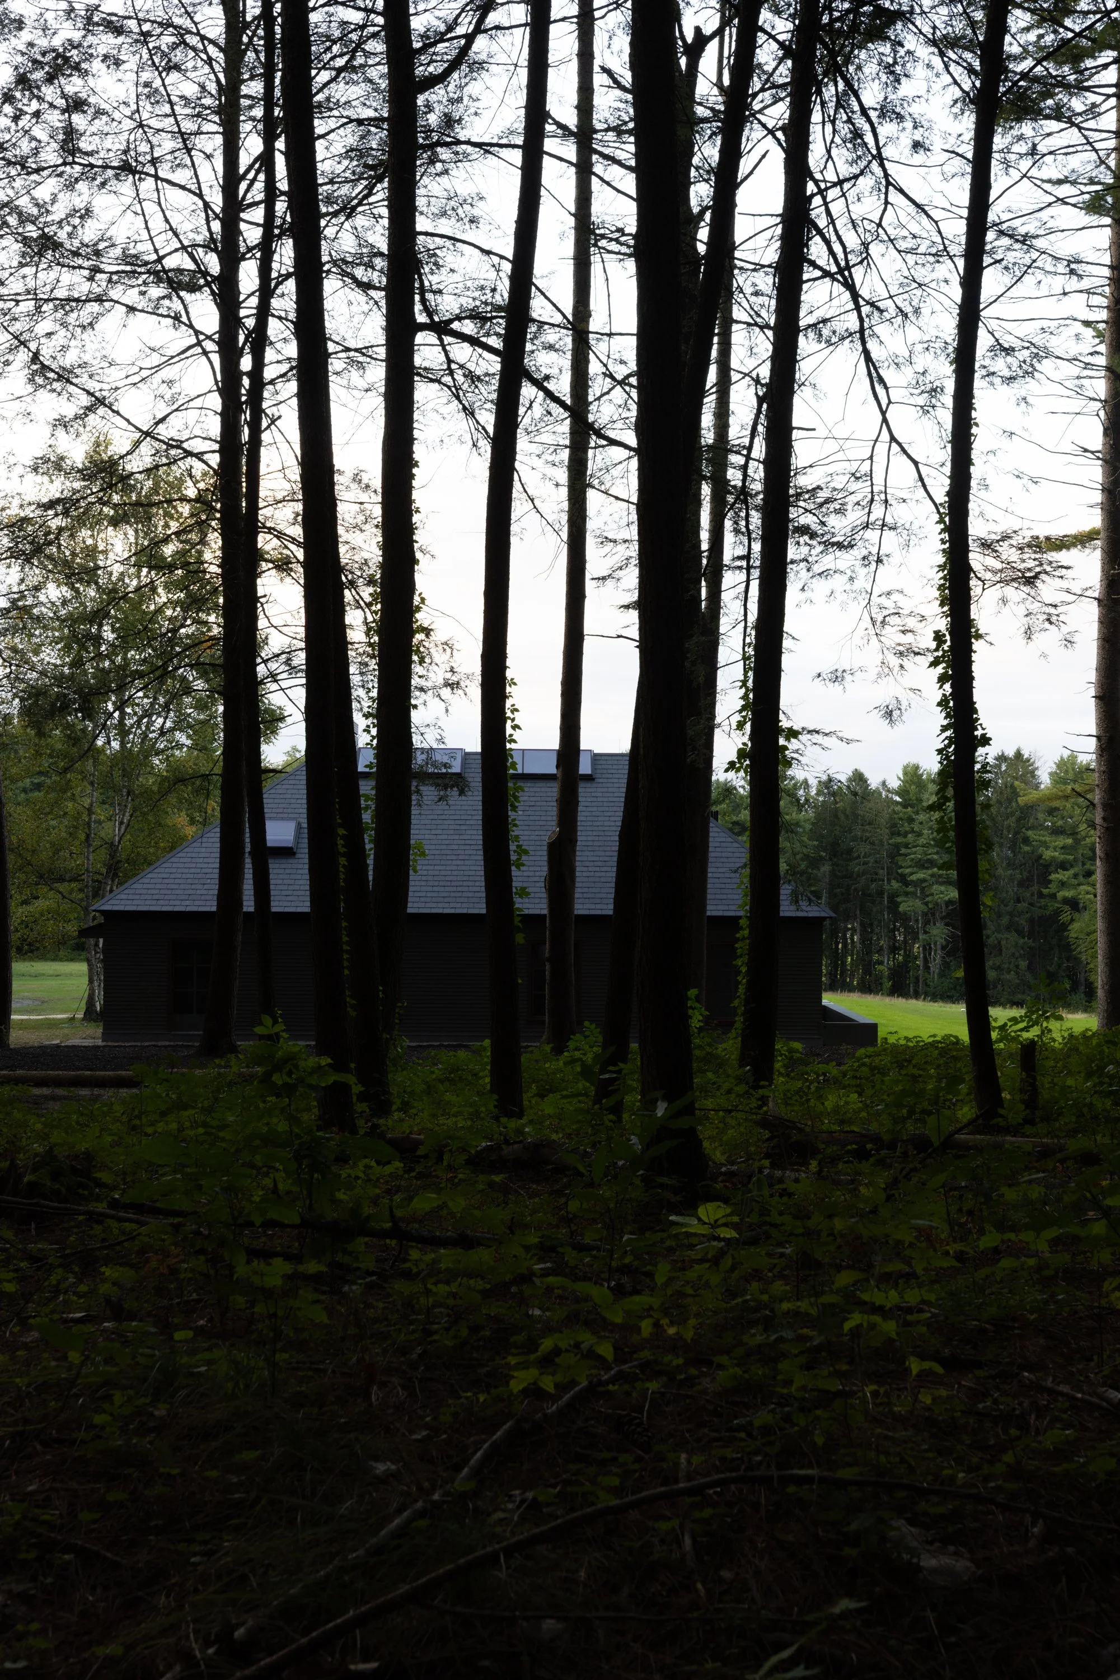
This structure replaced a former swimming house tucked alongside an existing pool within a pine forest on a historic property in Western Massachusetts. The house is accessed by way of a wooded path from the south, and opens onto a pool and meadow to the north. The exterior materials and detailing reference the era of the original structures on the property, including mossy green clapboards, black slate roof, and a brick chimney. Large steel windows and doors allow the house to breathe - moving light and air throughout the structure.
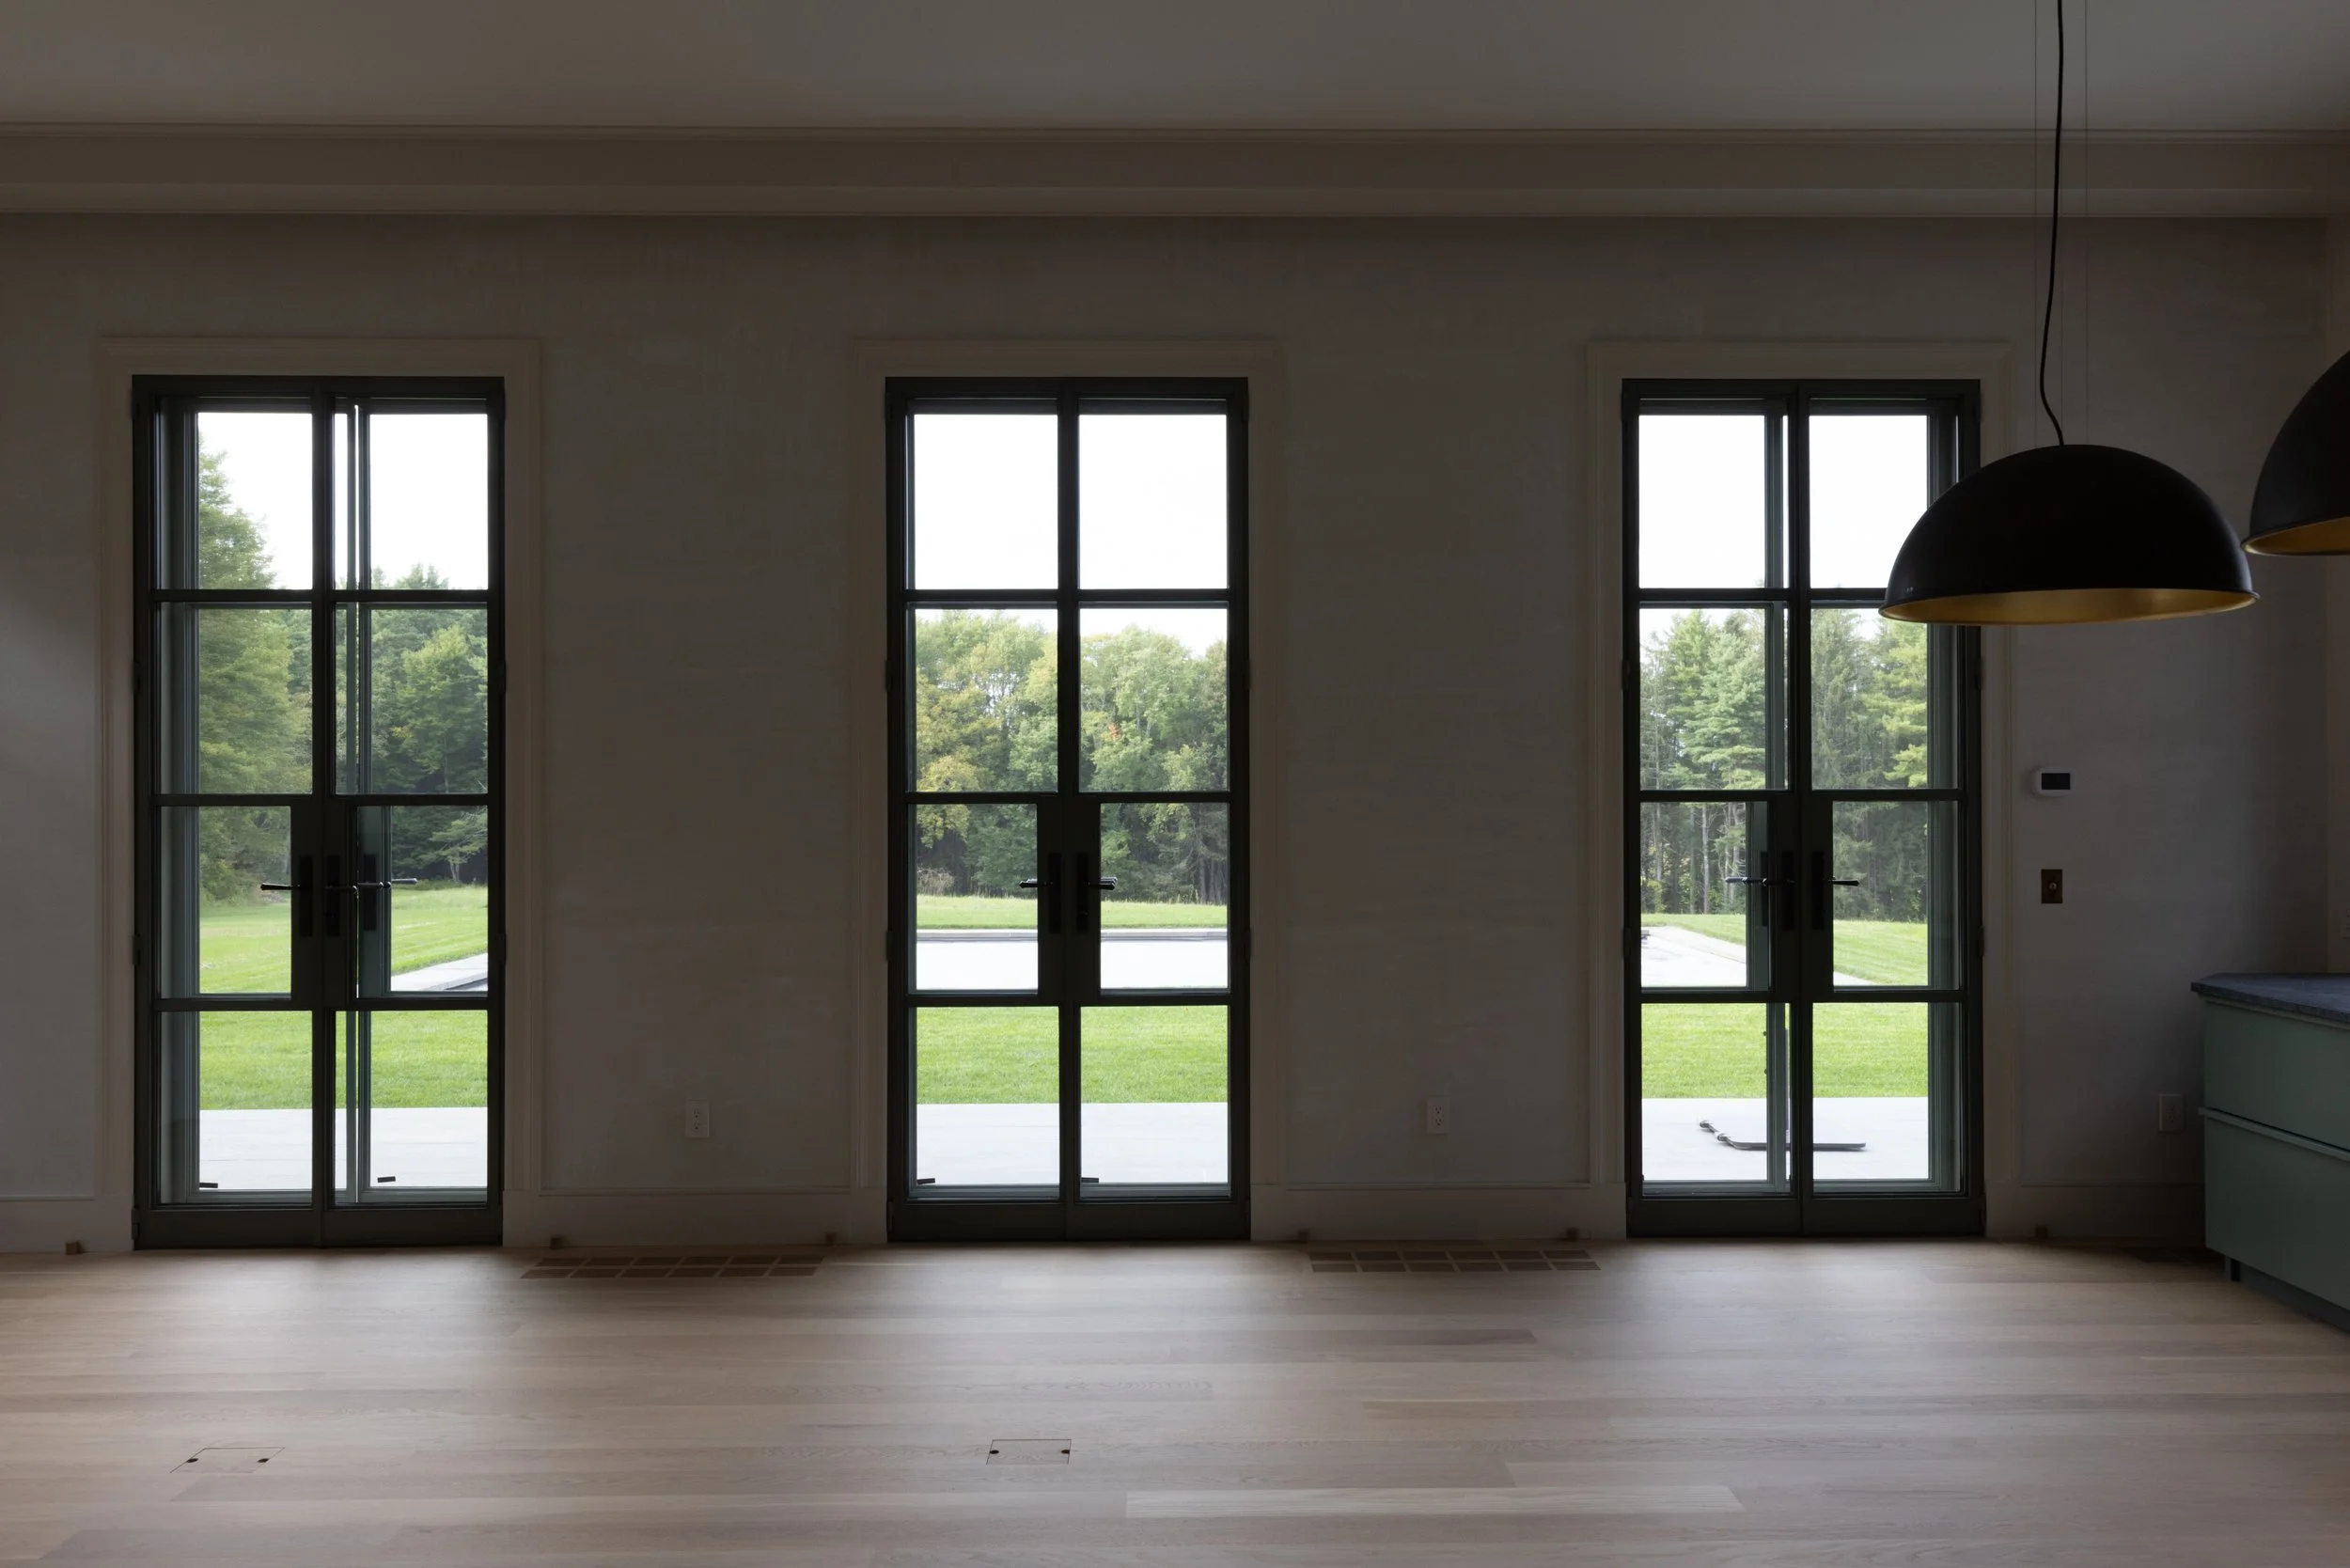
The north side of the living space opens onto a meadow and pool by way of a trio of steel doors and a stone terrace.
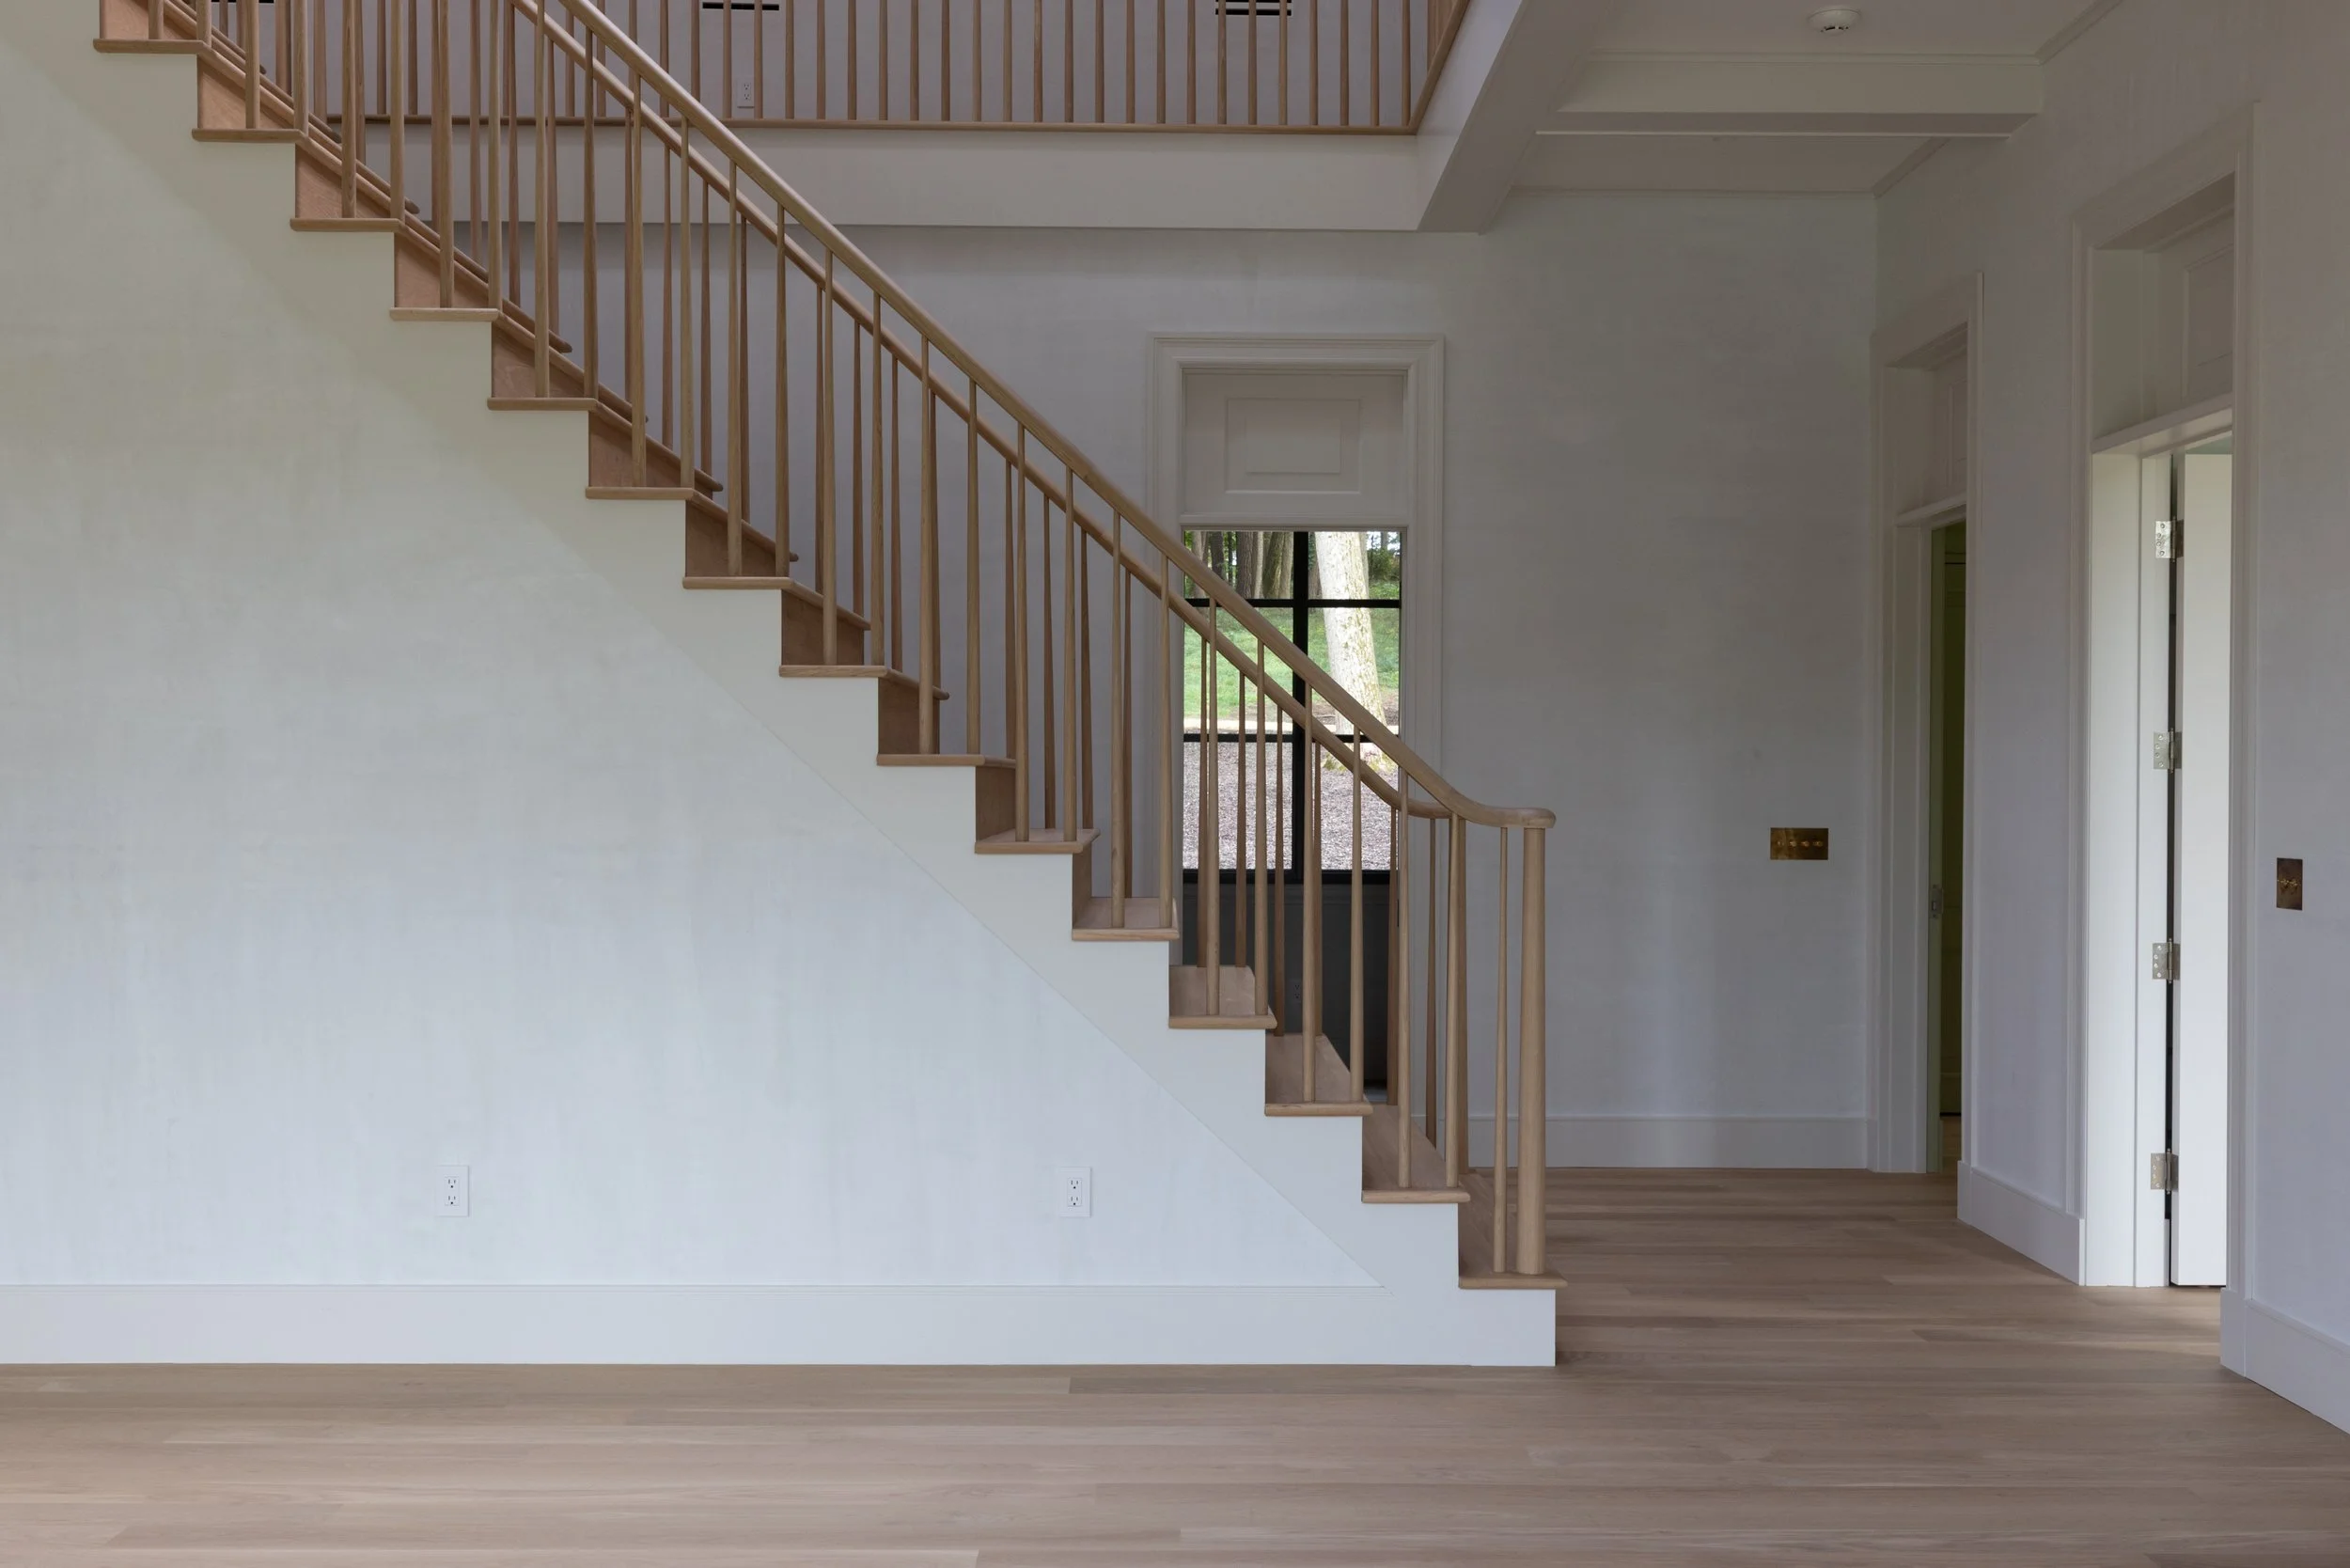
A central open stair connects the first floor with the upper area, allowing skylights to wash the center of the space, and accessing a bunk room tucked into vaulted spaces below the shaped roof. Transom doors open into the central living space from the bedrooms, laundry room, changing room, and mudroom.
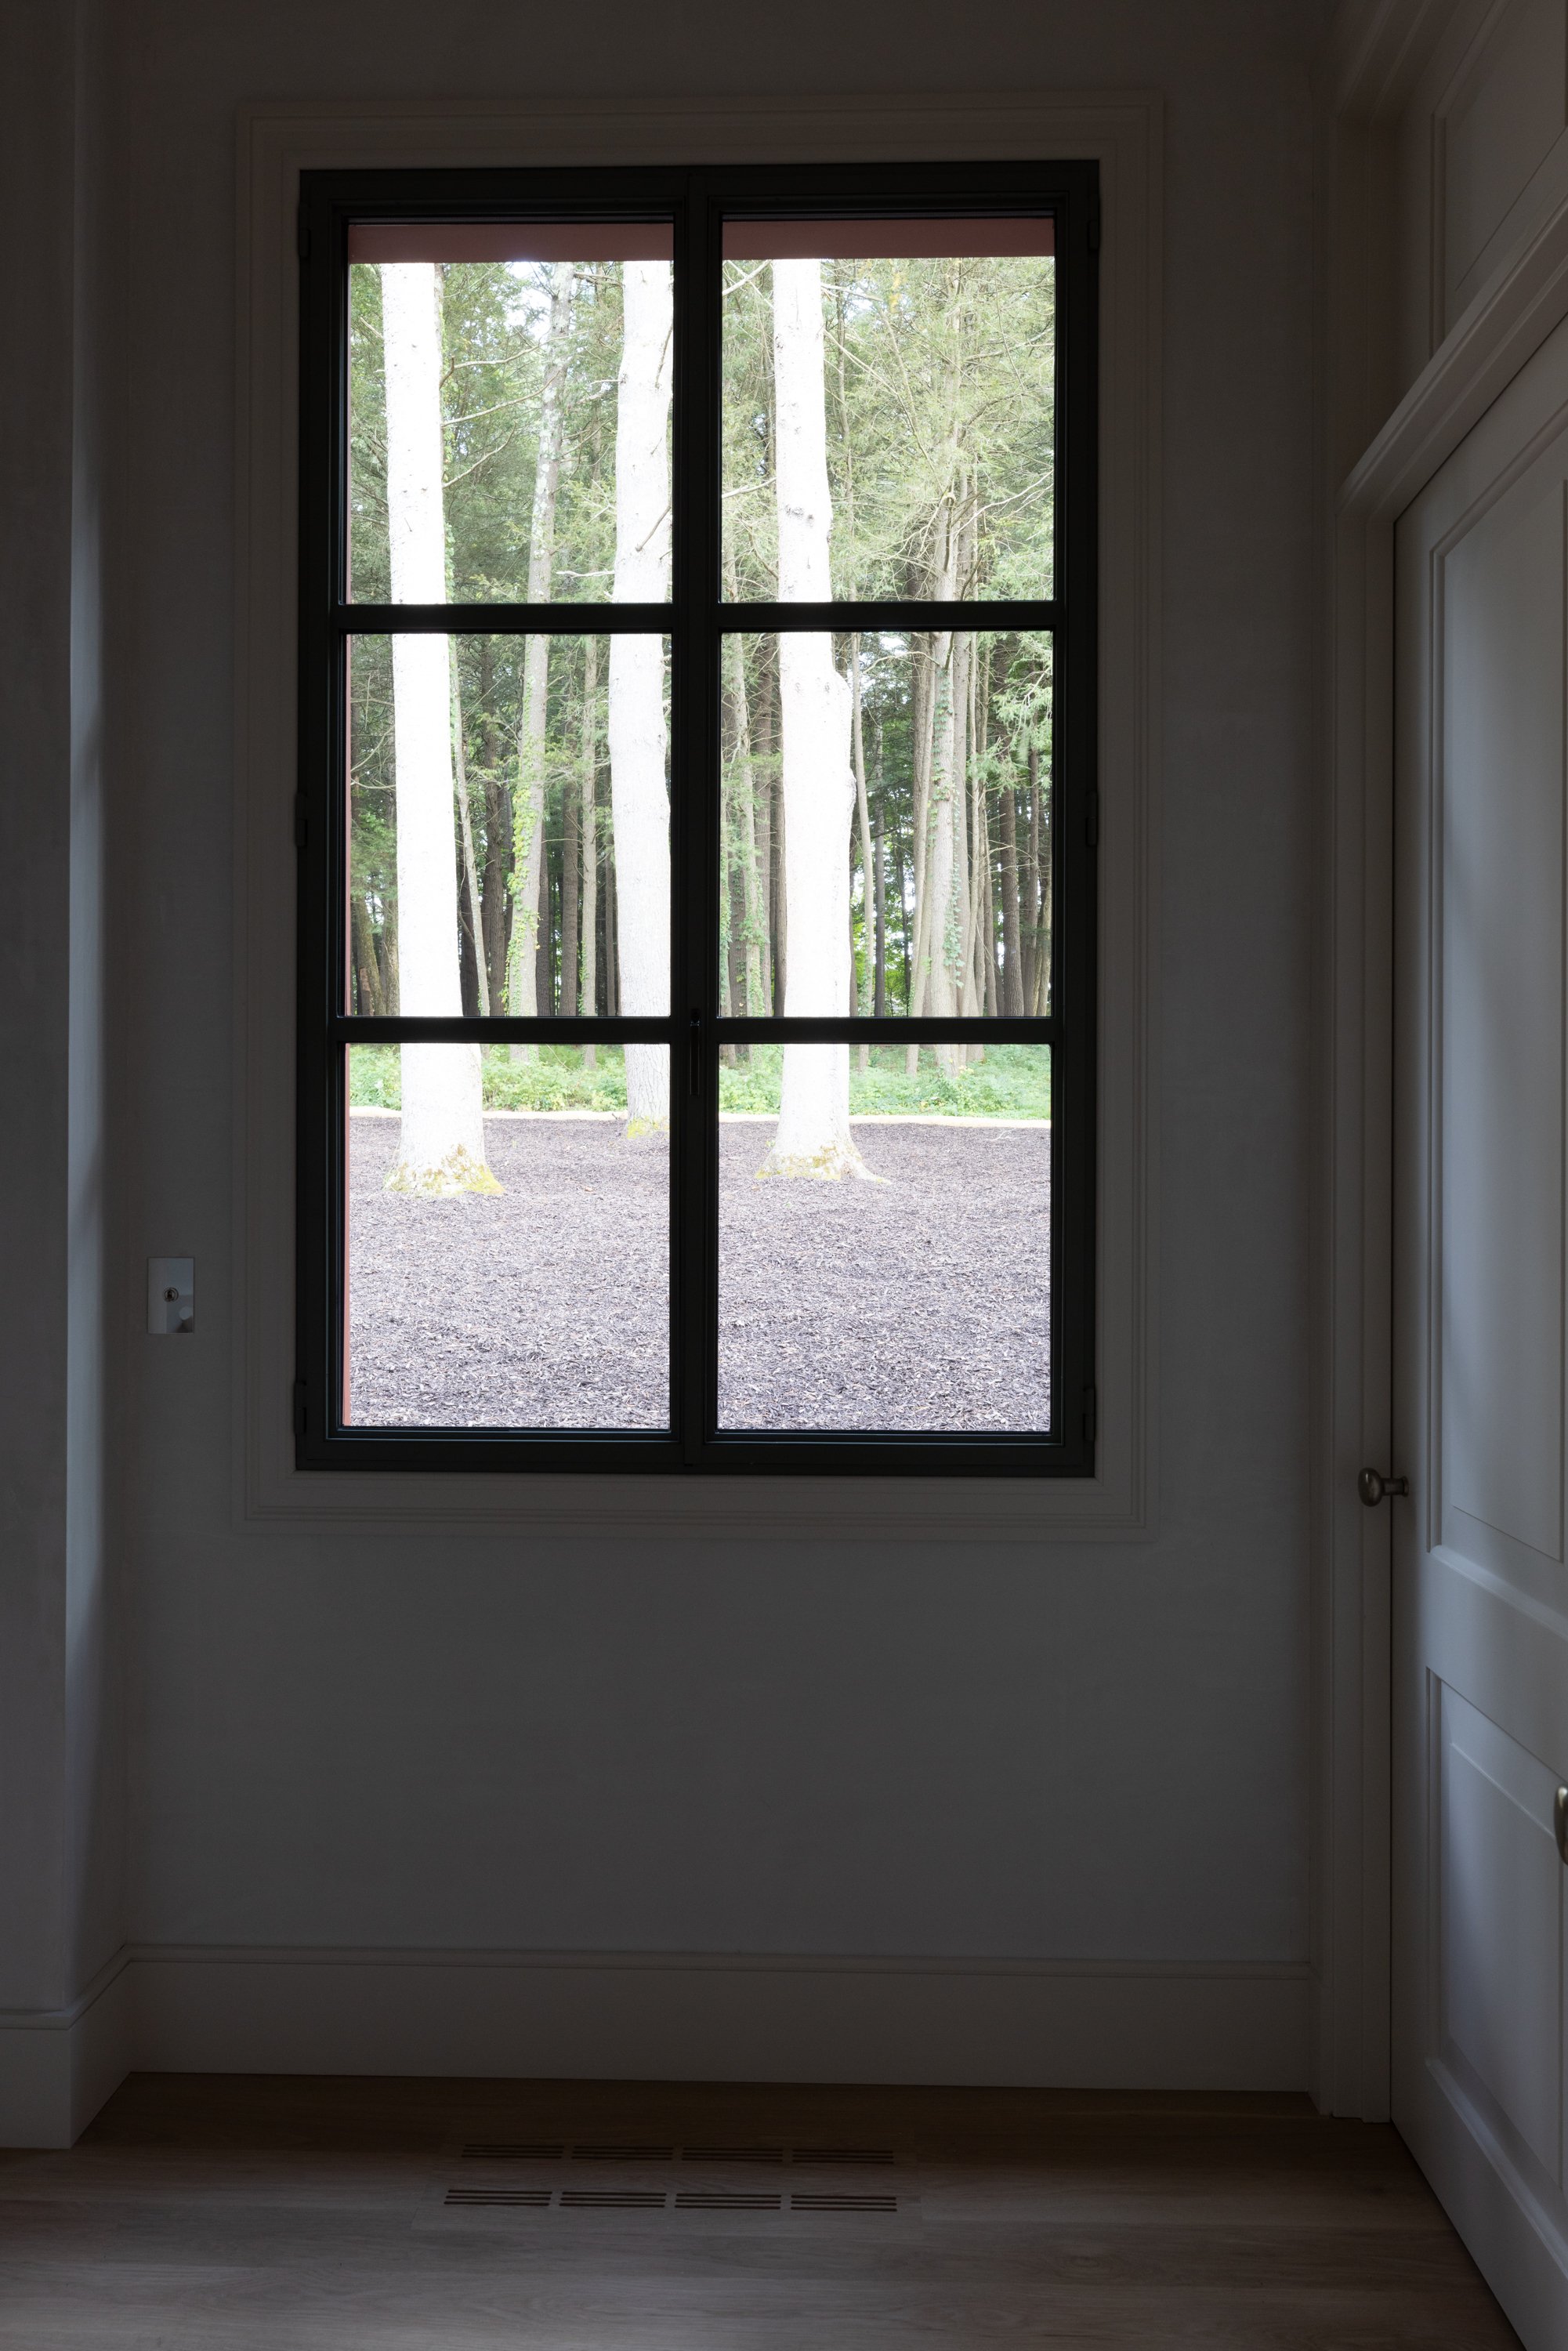
Inswing casement windows frame views of the pine forest on three sides of the structure.
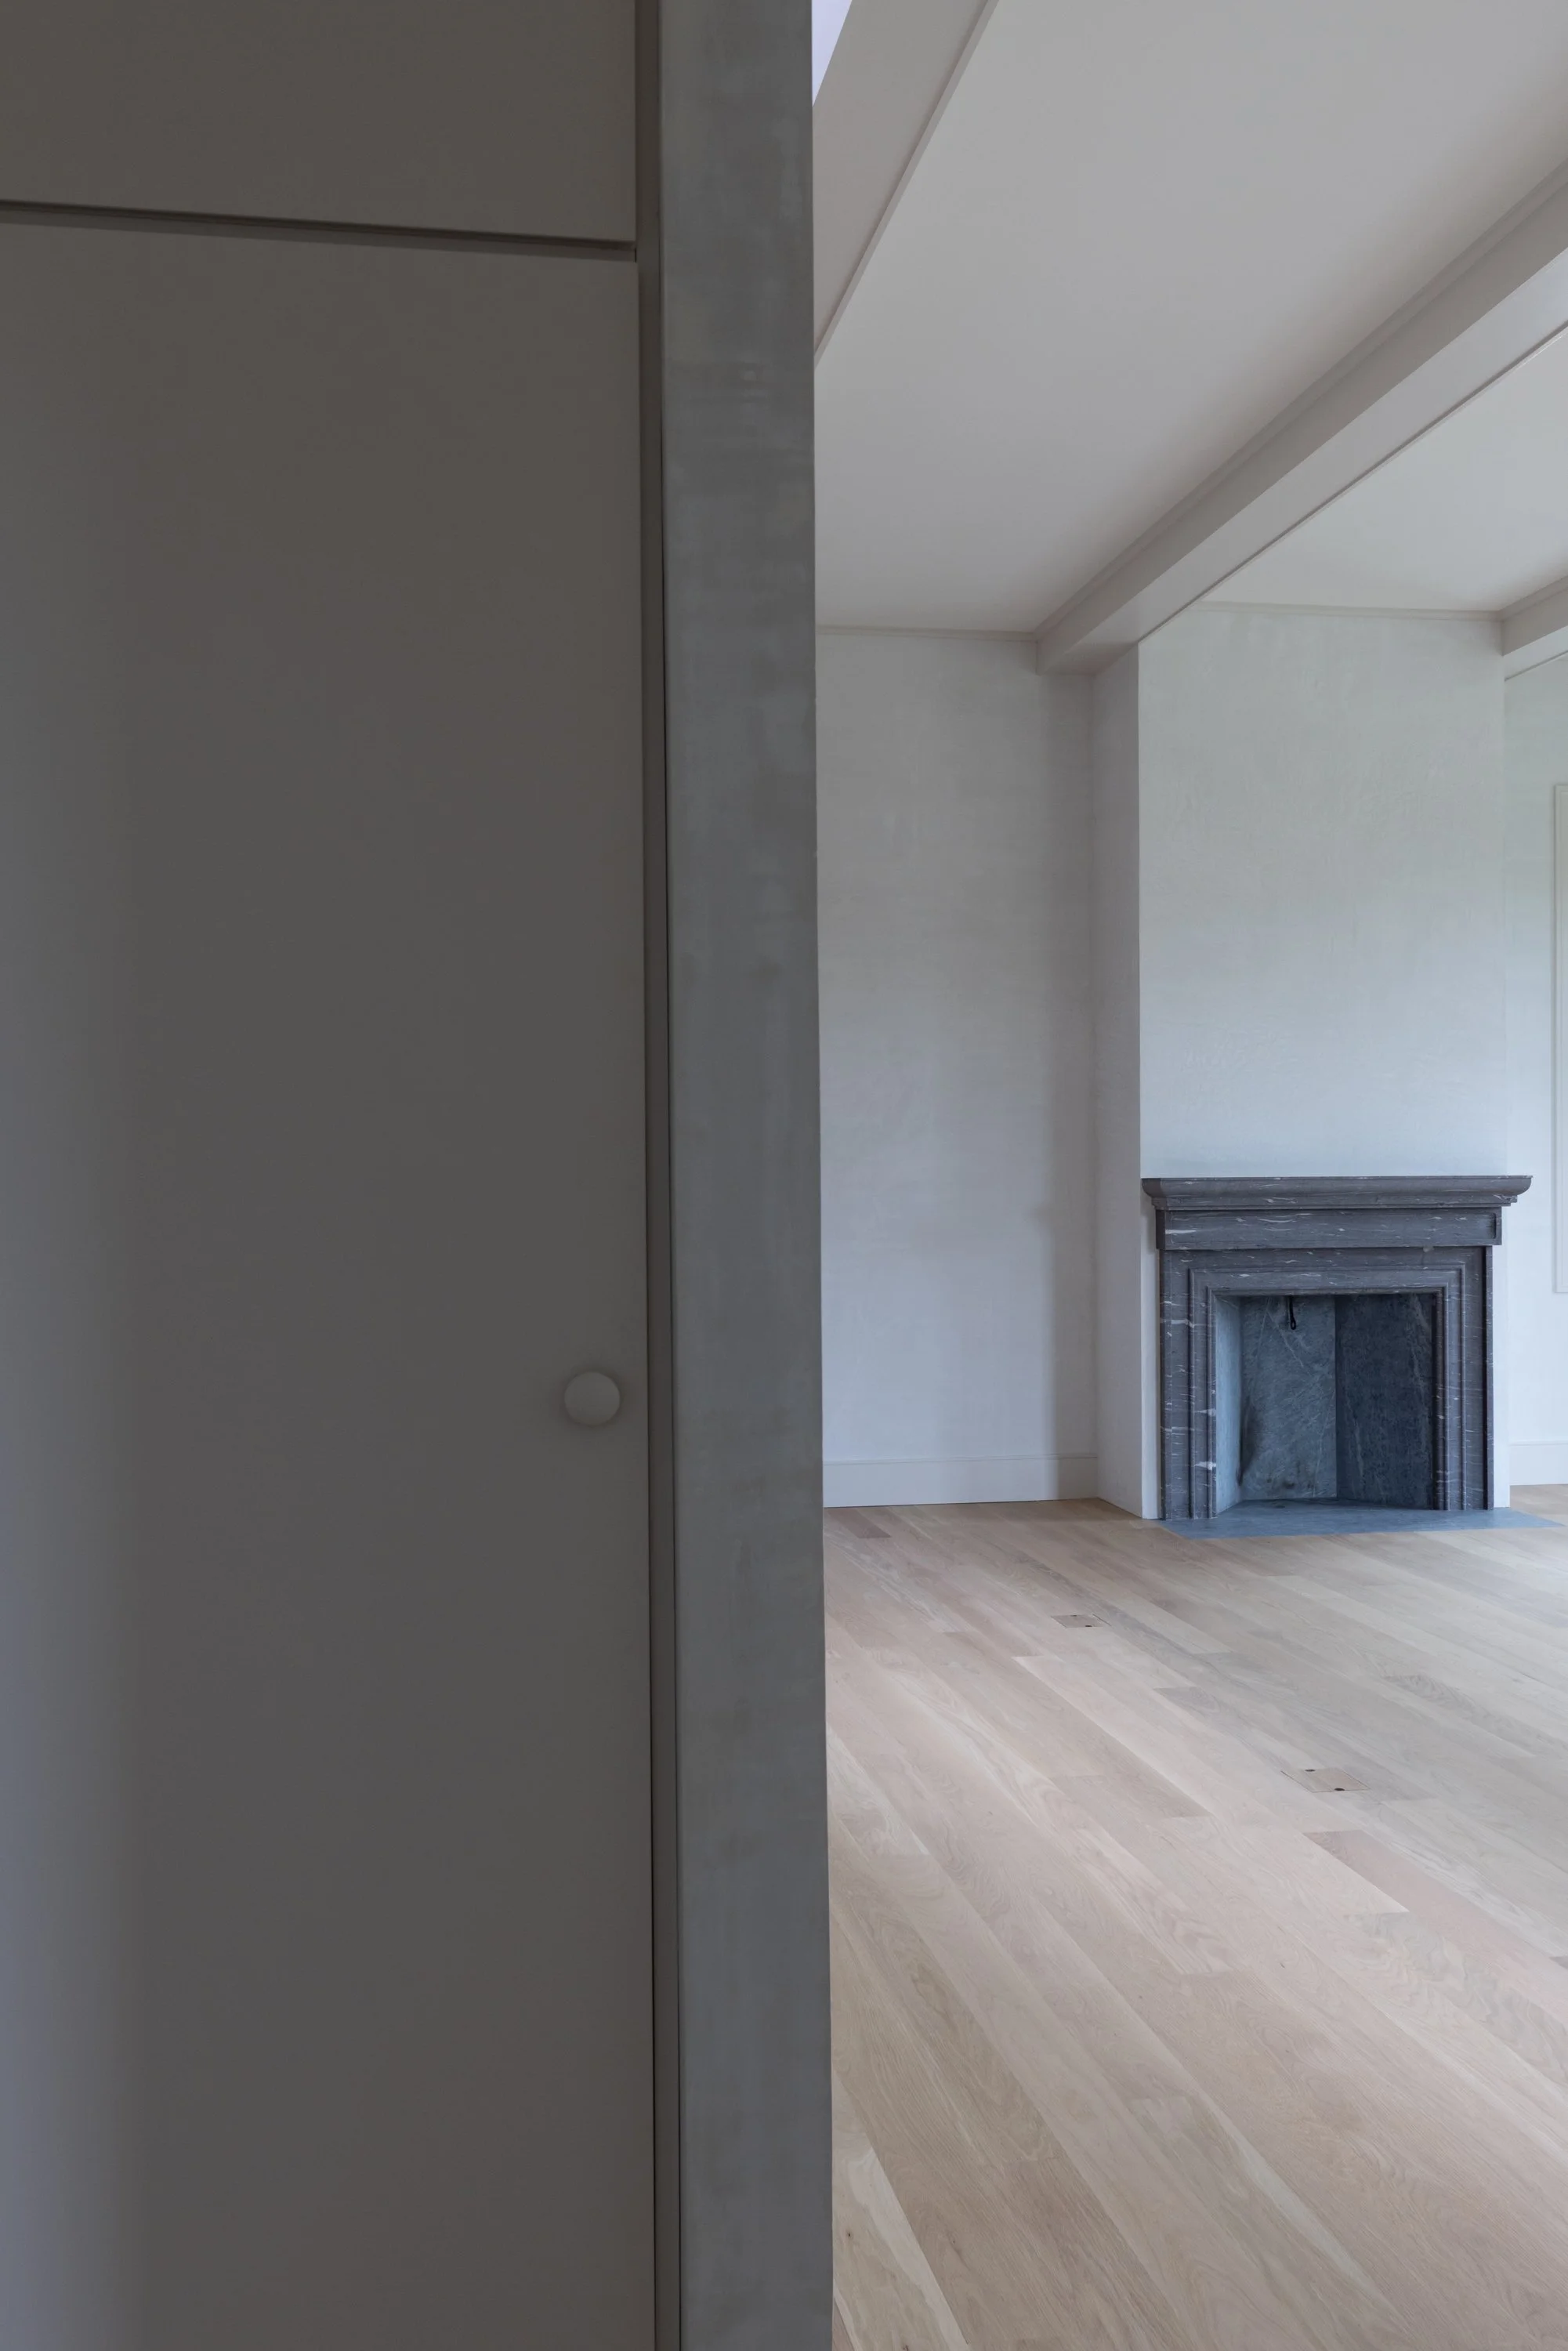
The material palette is primarily textured whites, including the plaster walls, transom doors, and exposed beam ceilings, paired with white oak floors and focal points of rich materials and colors, including at the fireplace.
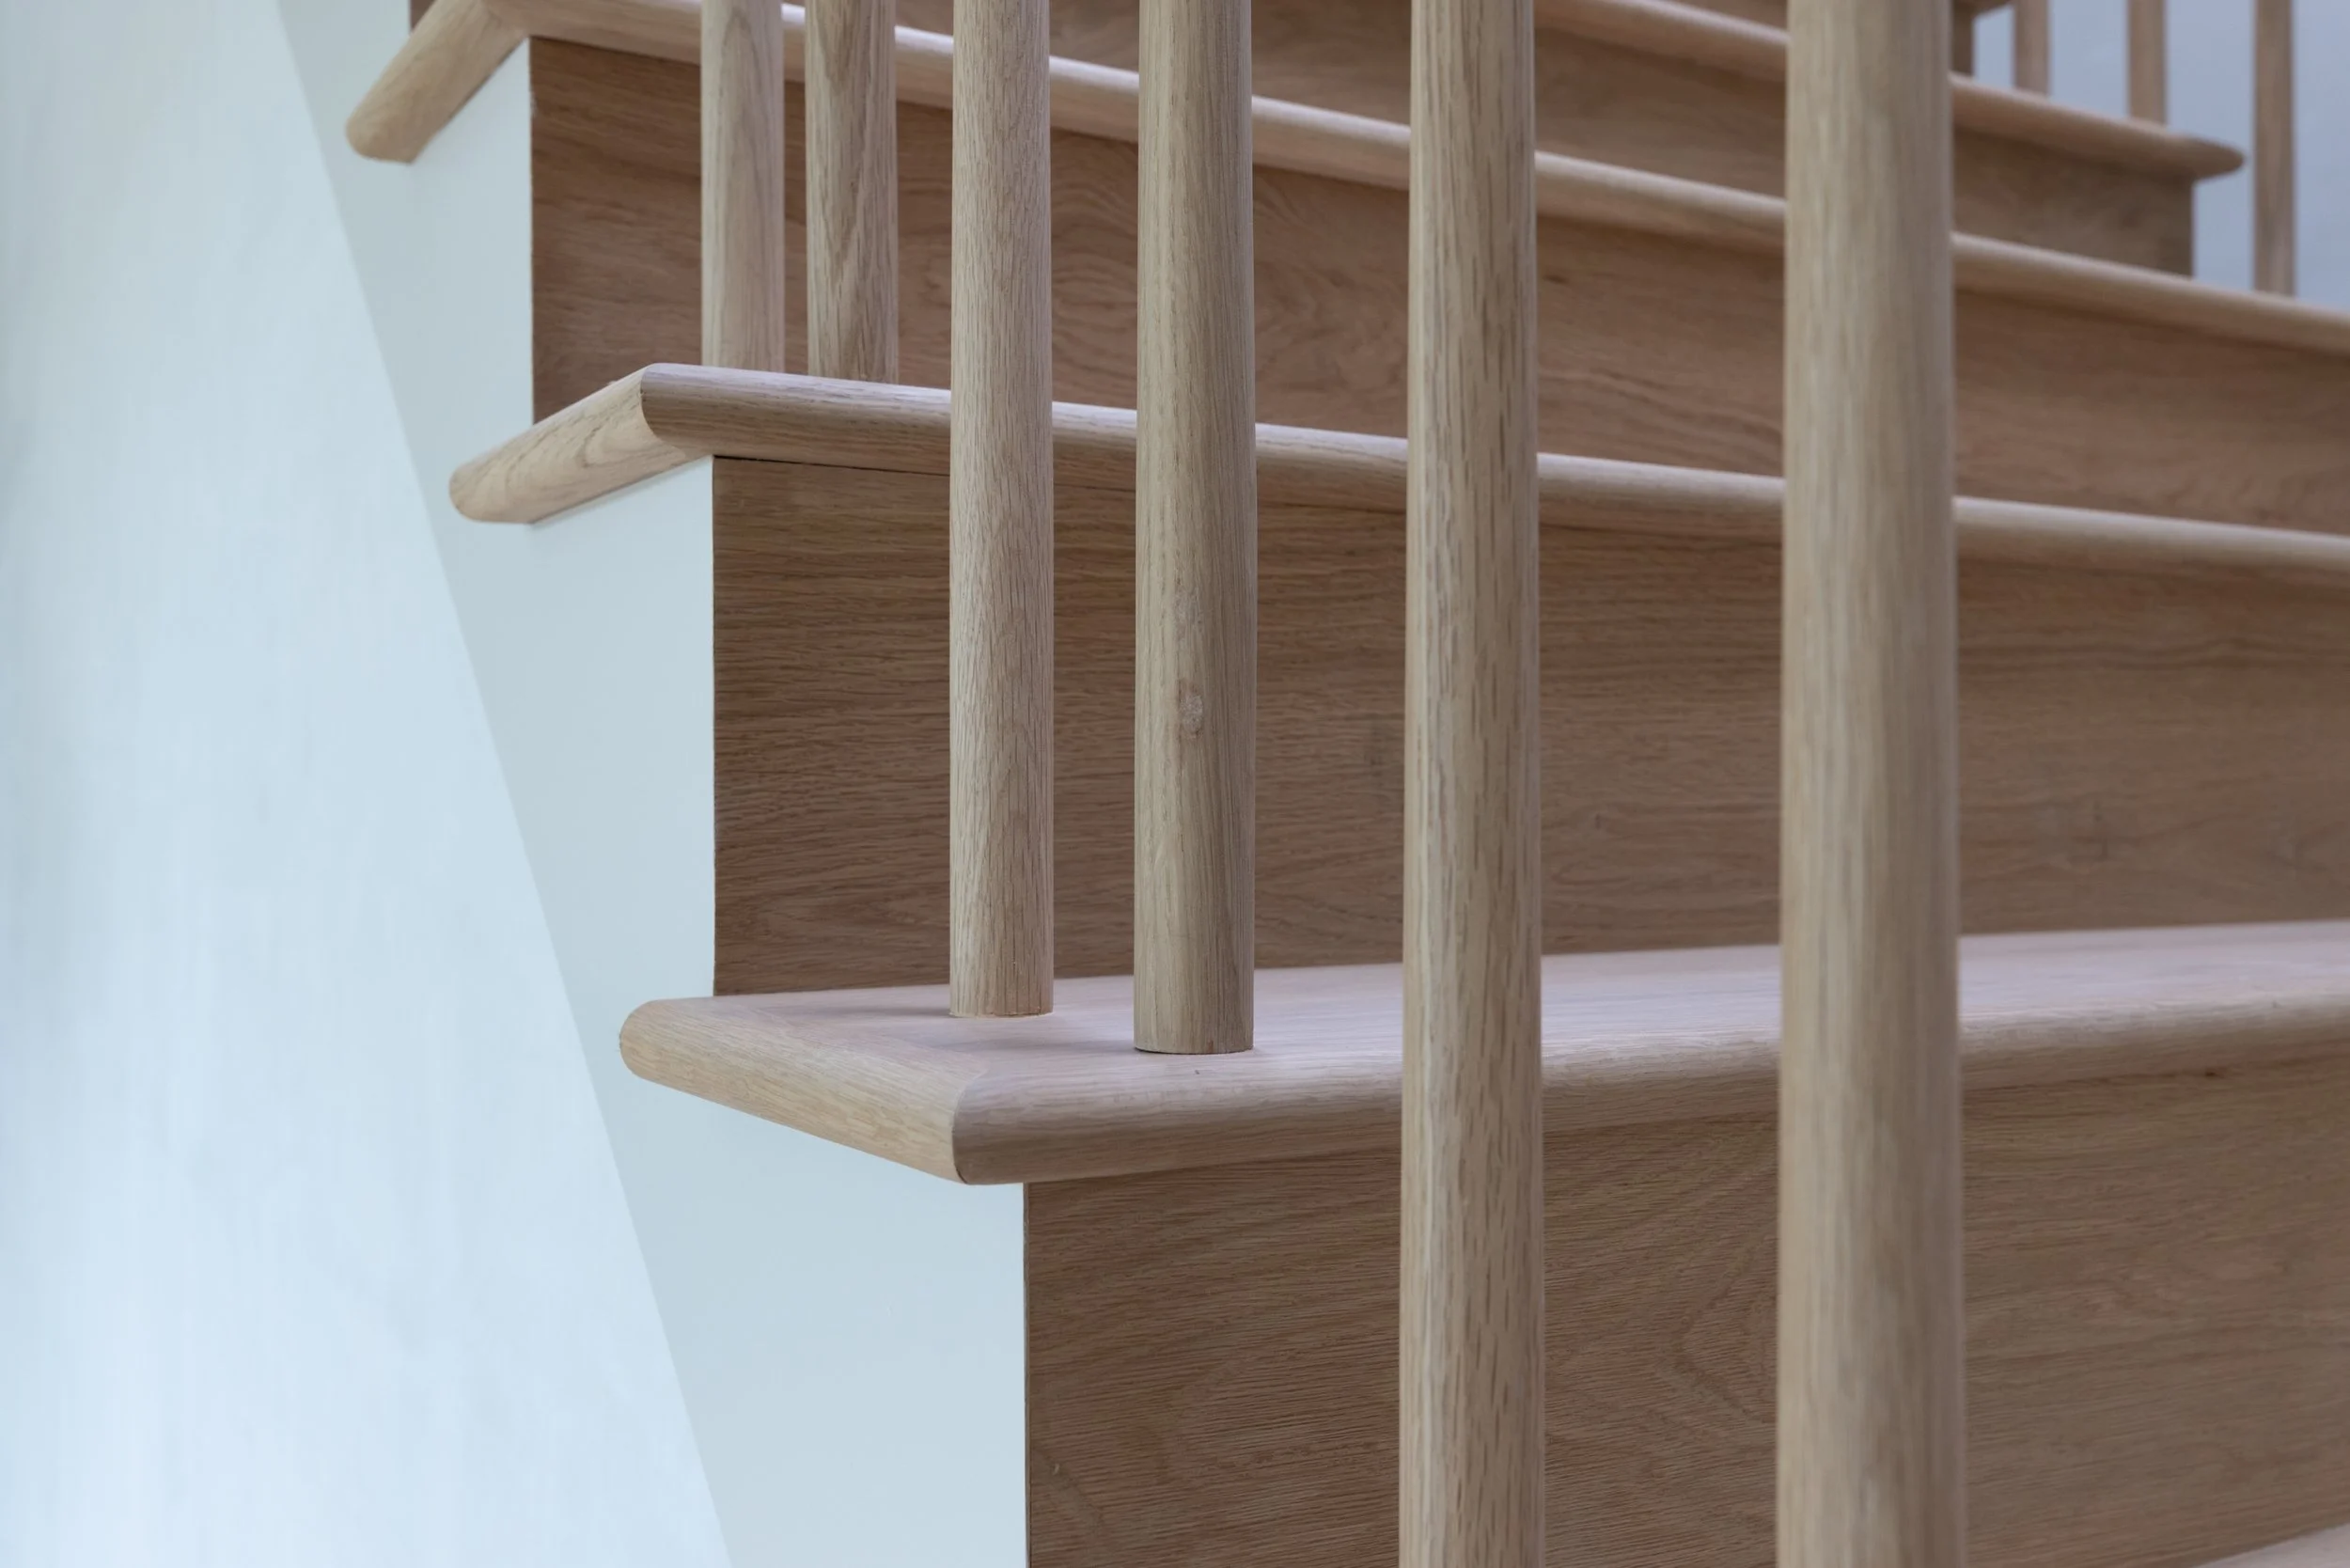
Round balusters frame the social stairway that connects the two floors and offers an additional source of light and perch for kids to sit.
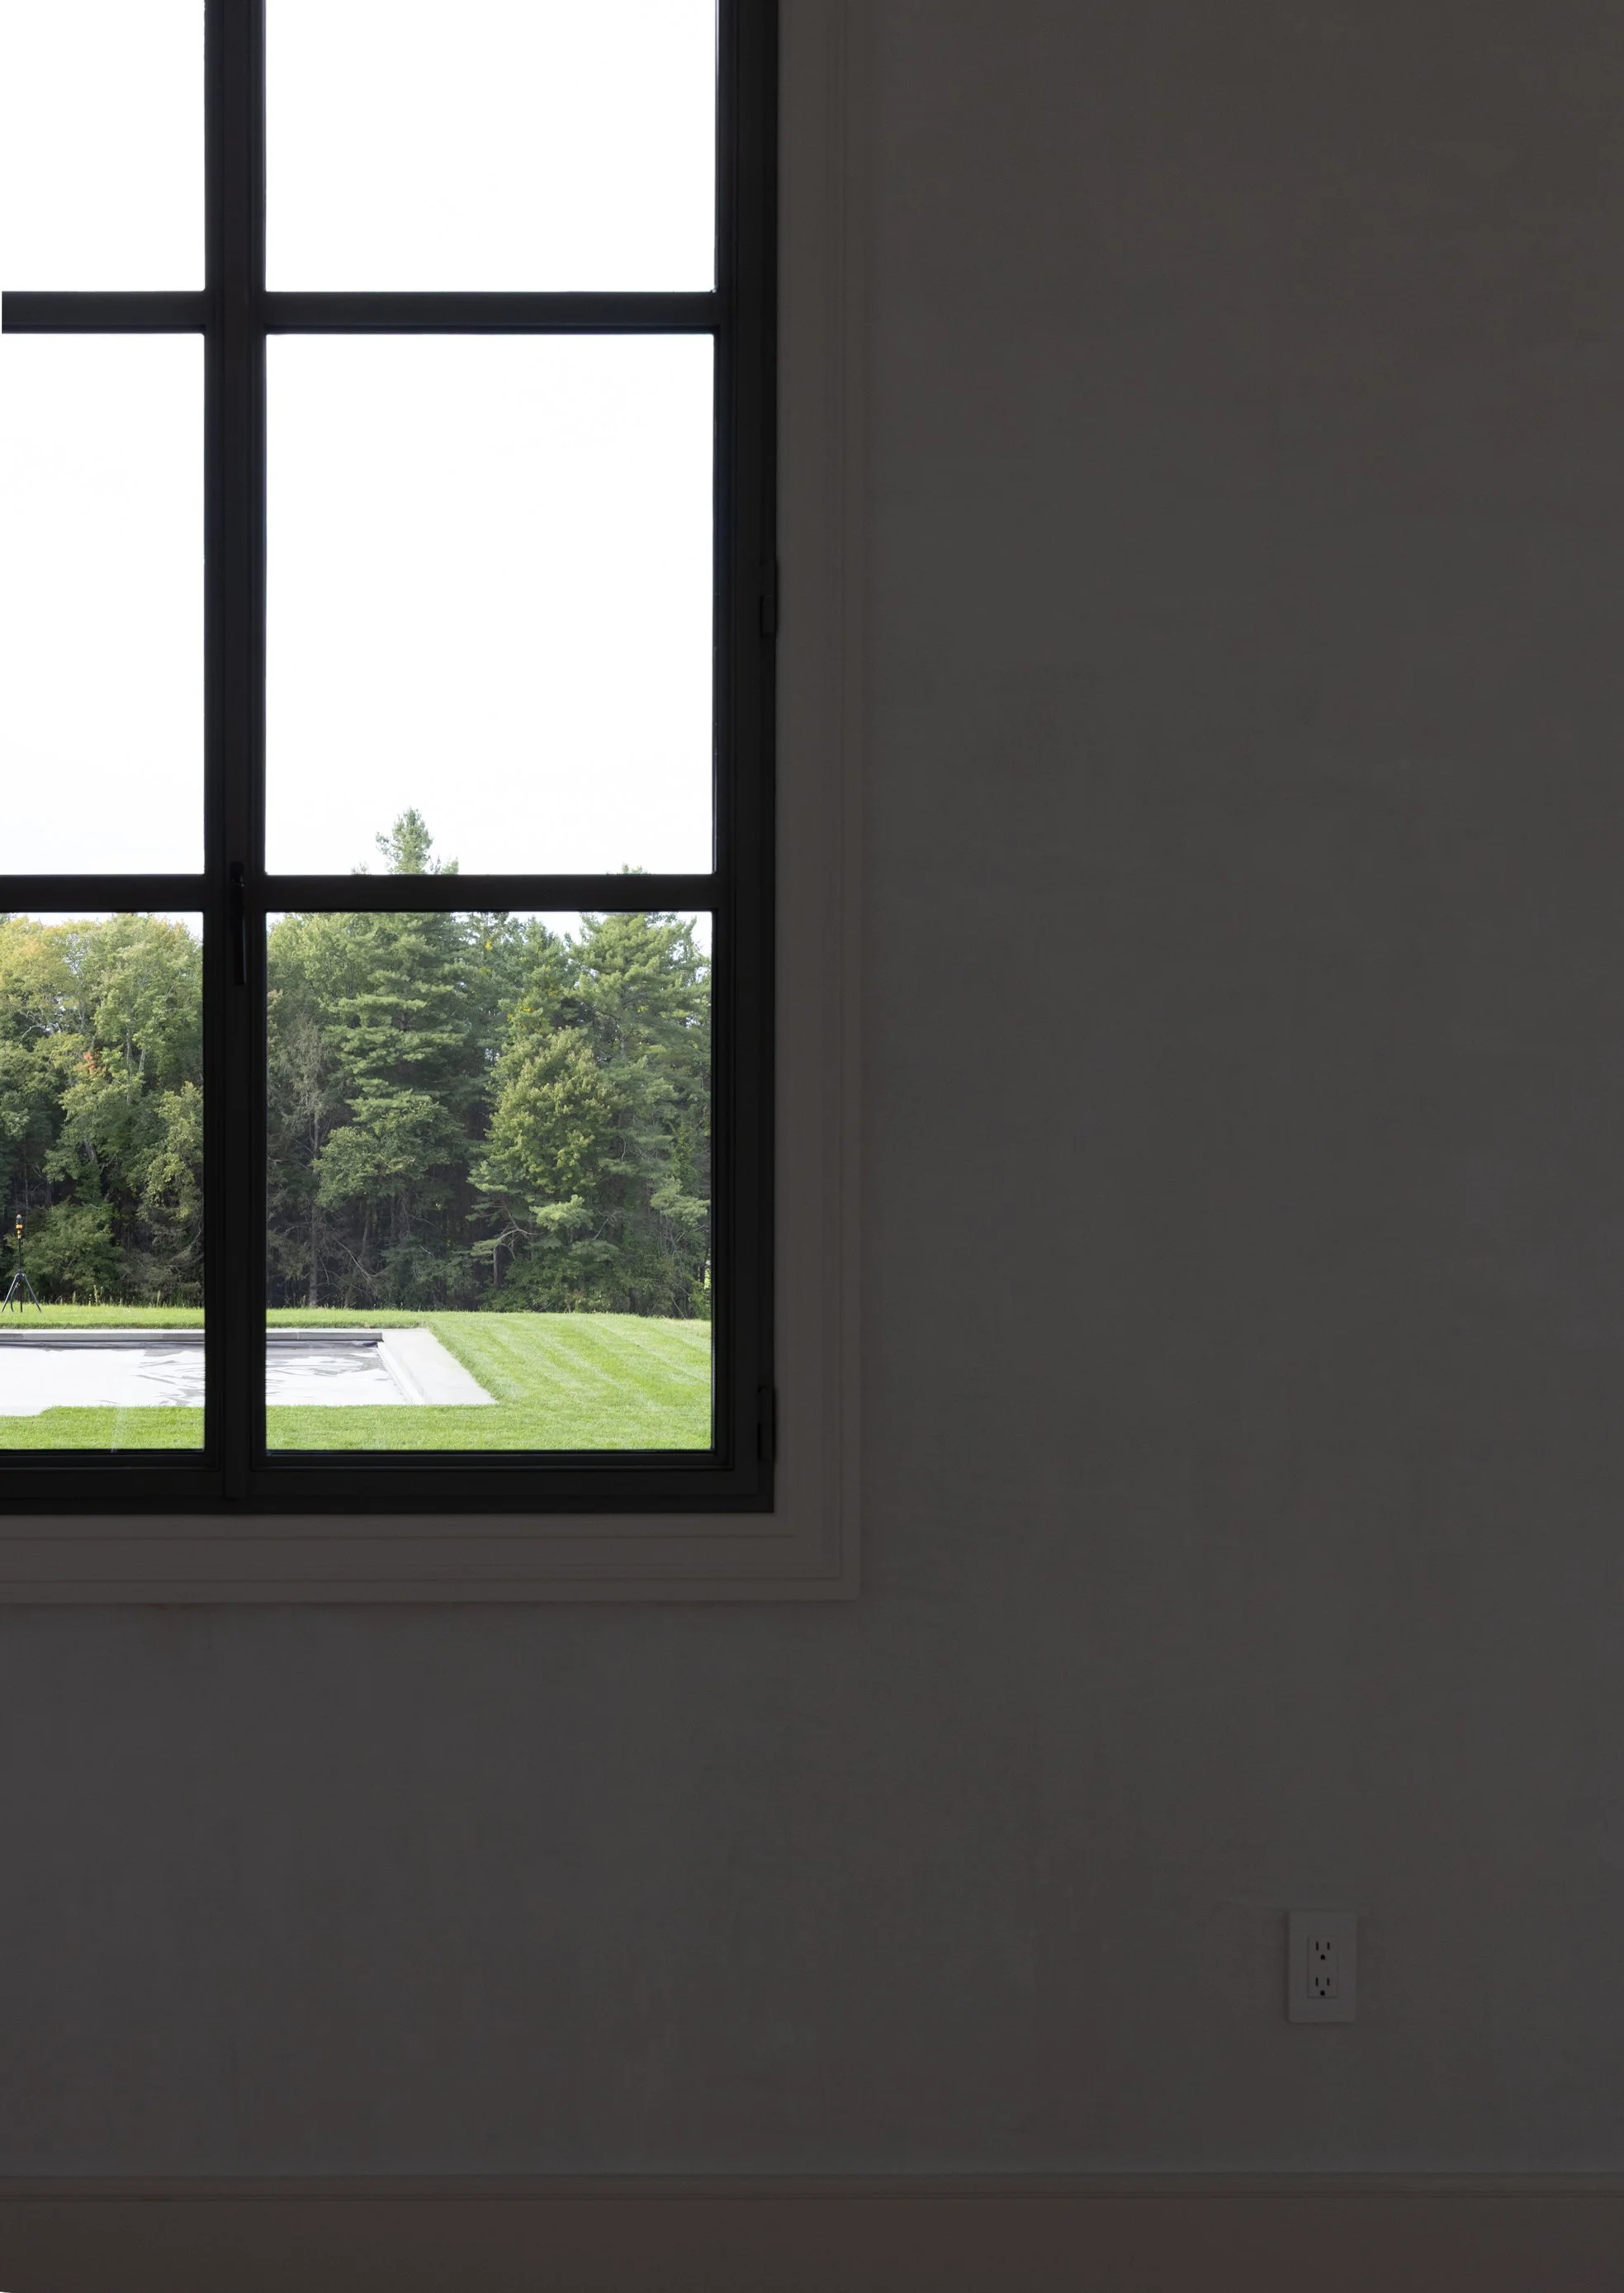
North-facing bedroom windows look out over the pool and meadow.
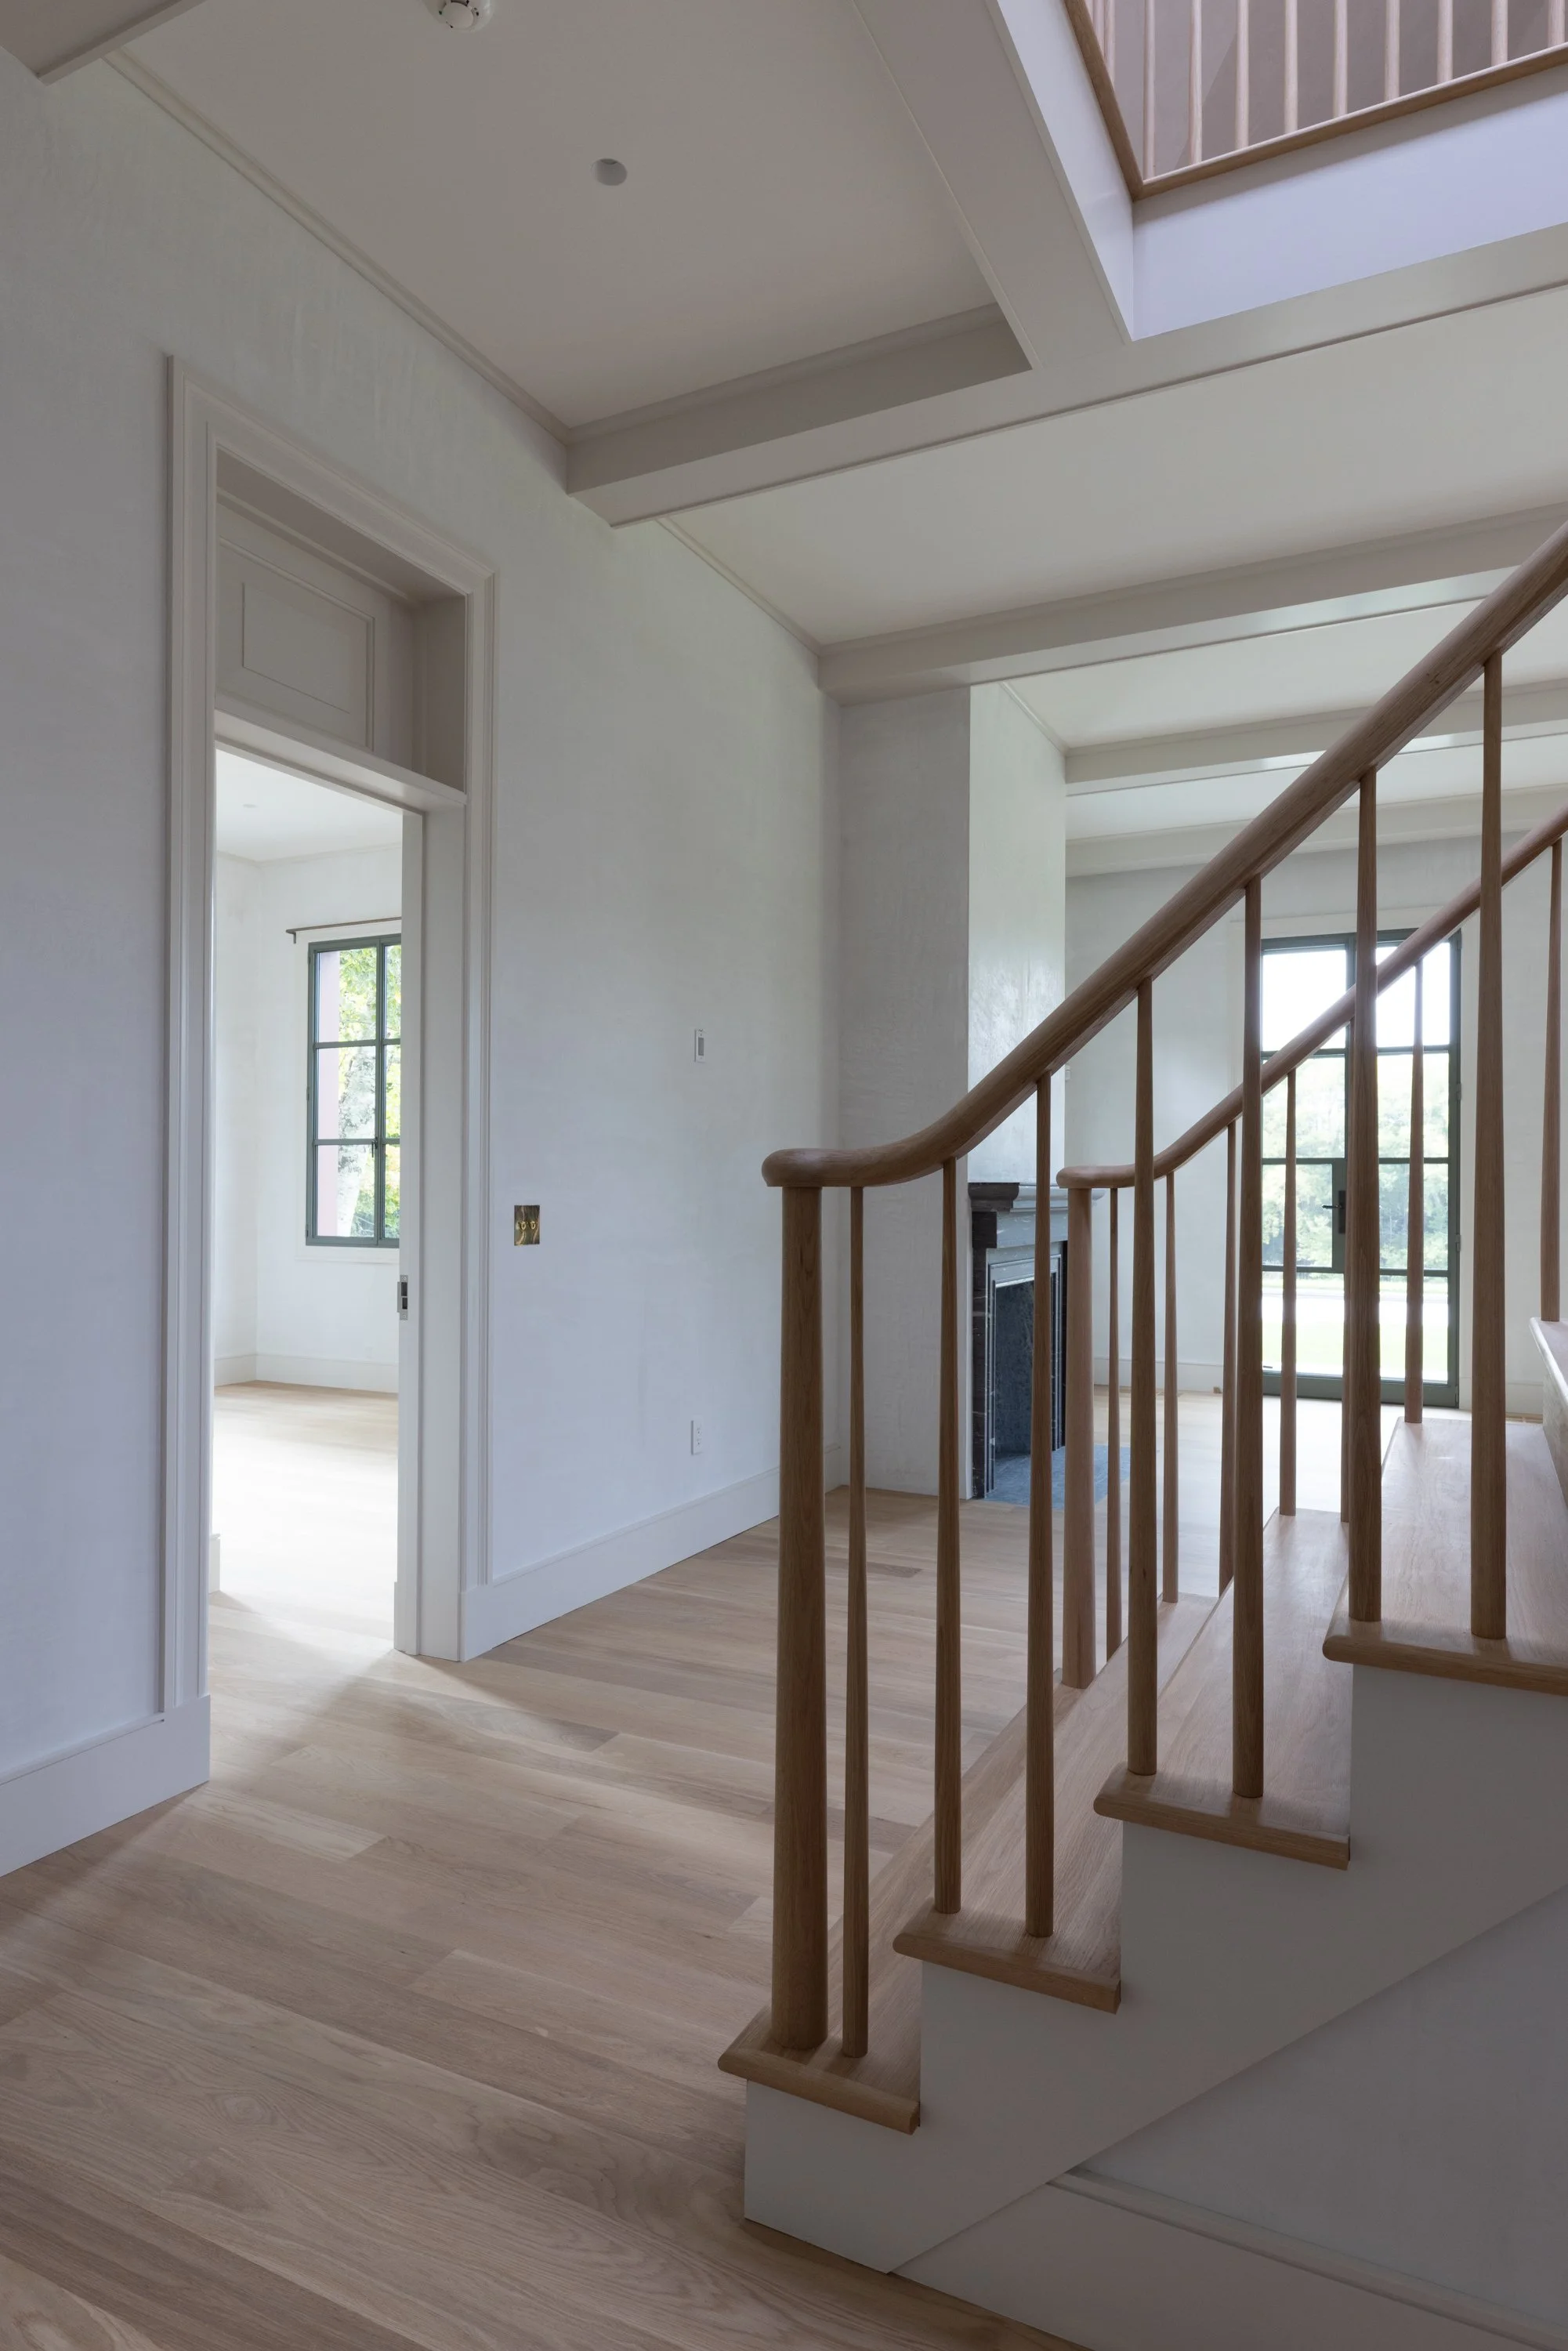
Stair details are inspired by local Shaker elements. Light washes through the structure from all four sides through the natural surroundings.
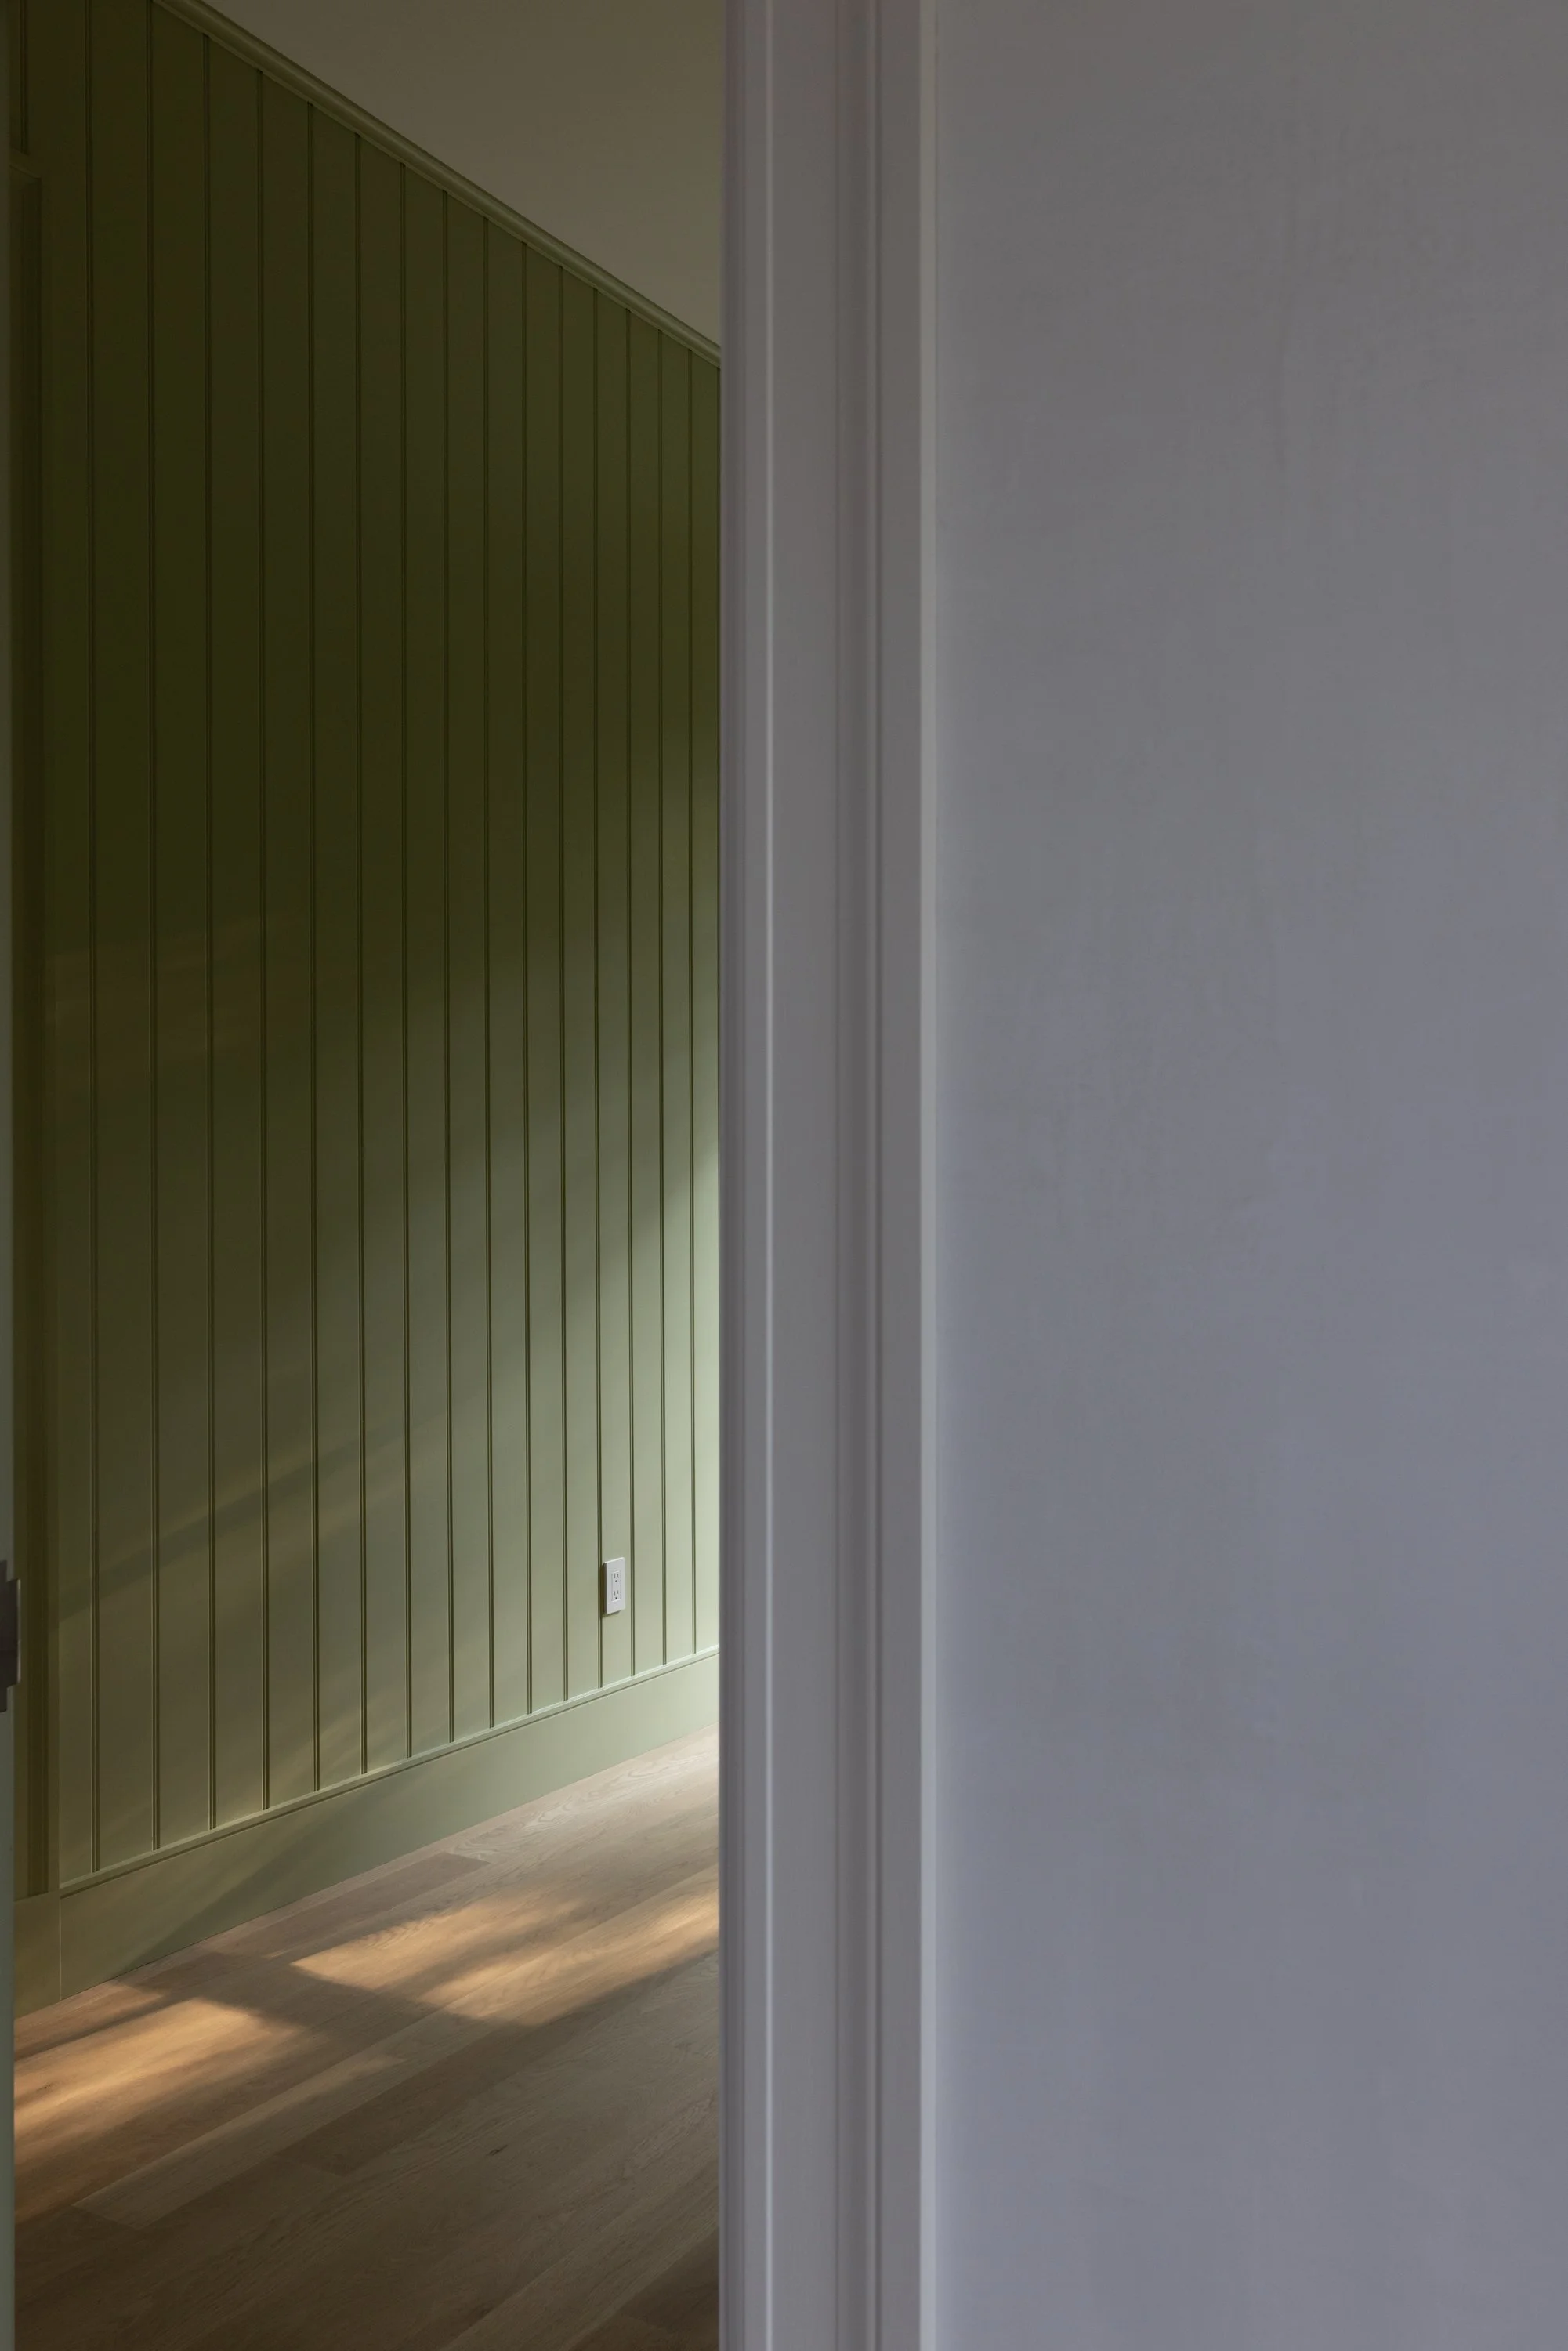
The west entry room is wrapped in a rich green beadboard.
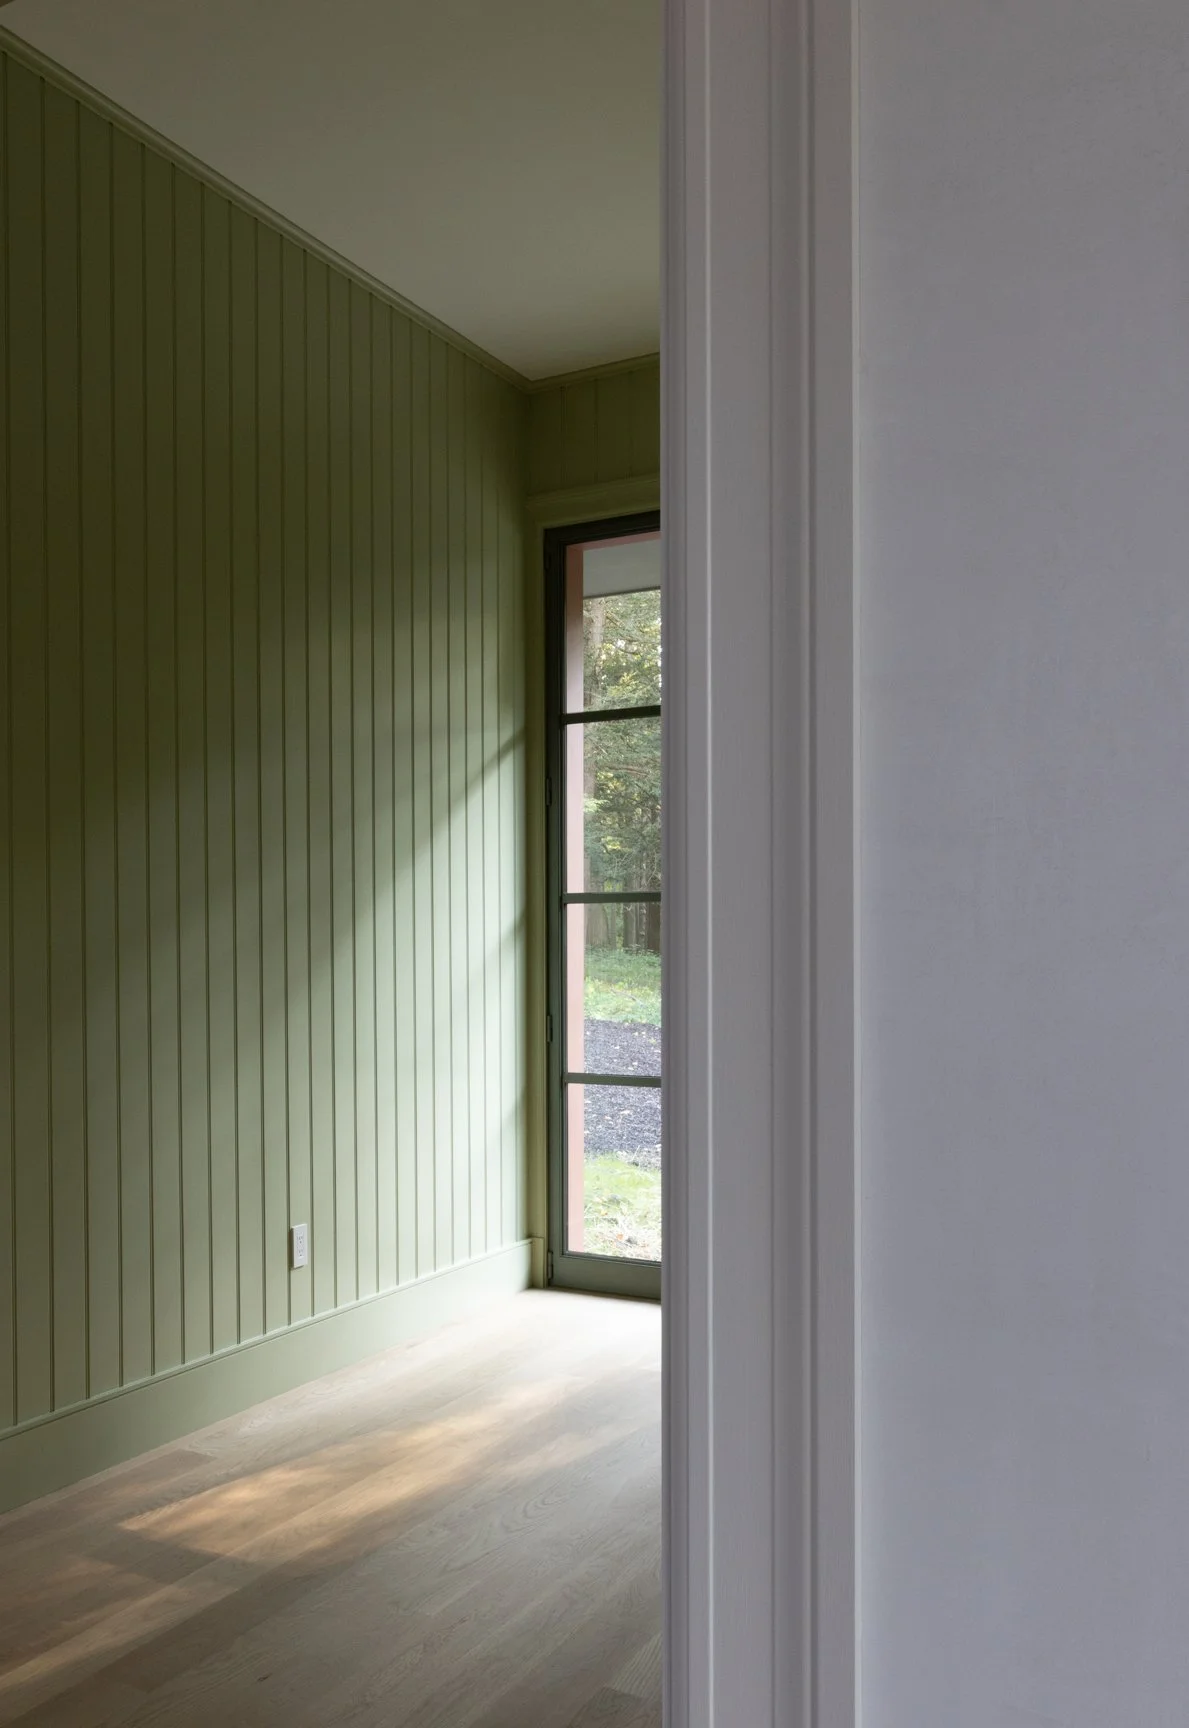
Variations of green animate the first floor. The steel windows and doors are a custom shade.
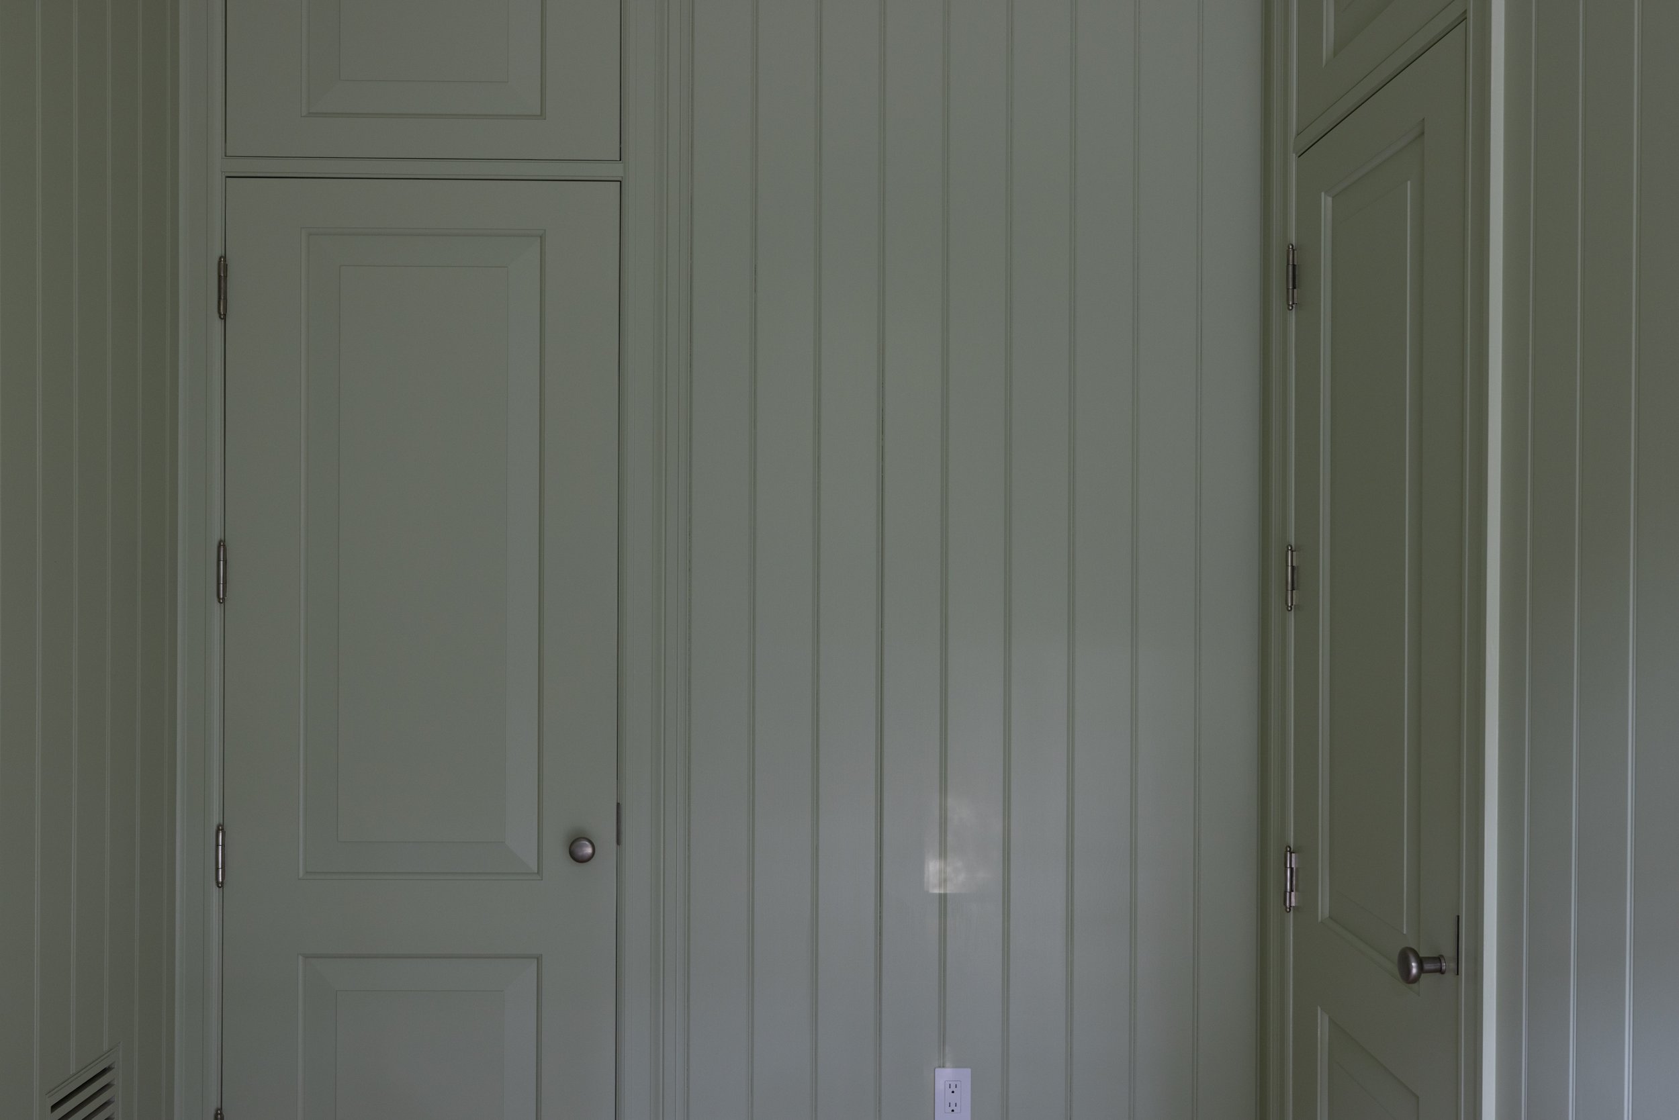
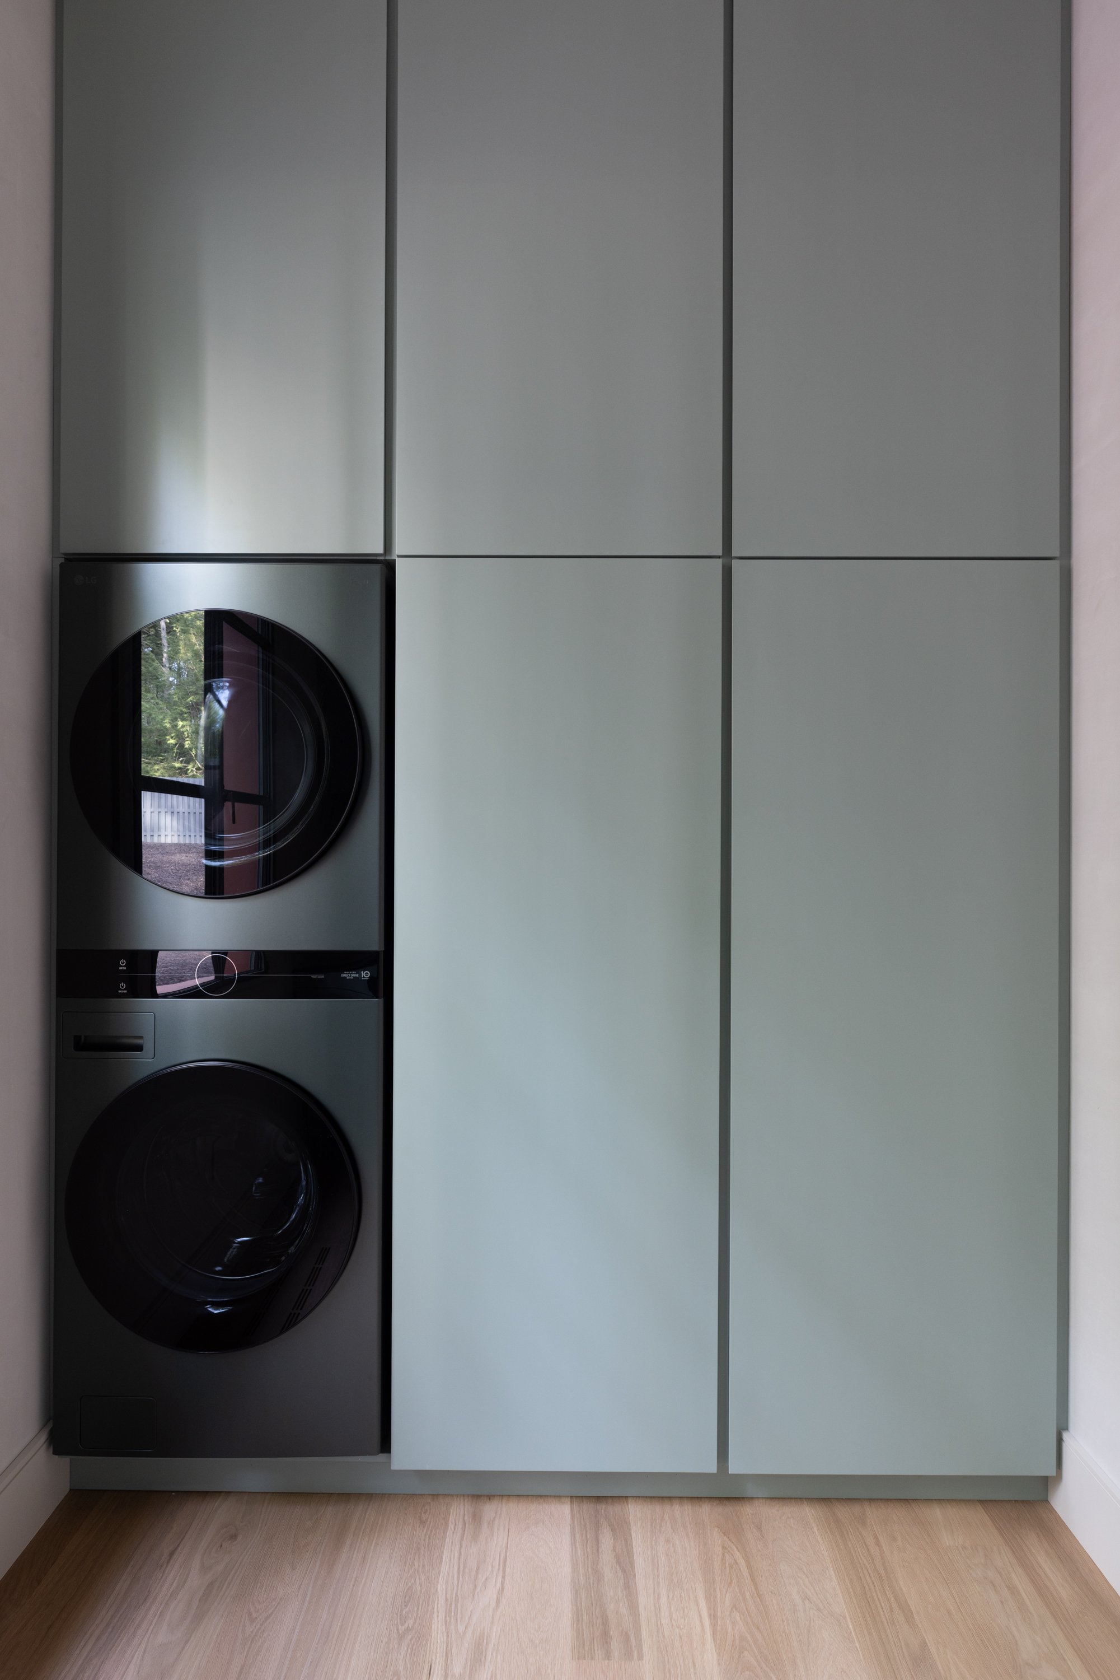
The cabinetry in the laundry and storage room for drying bathing suits and supplying towels is designed around the proportions of the green stacked washer-dryer.
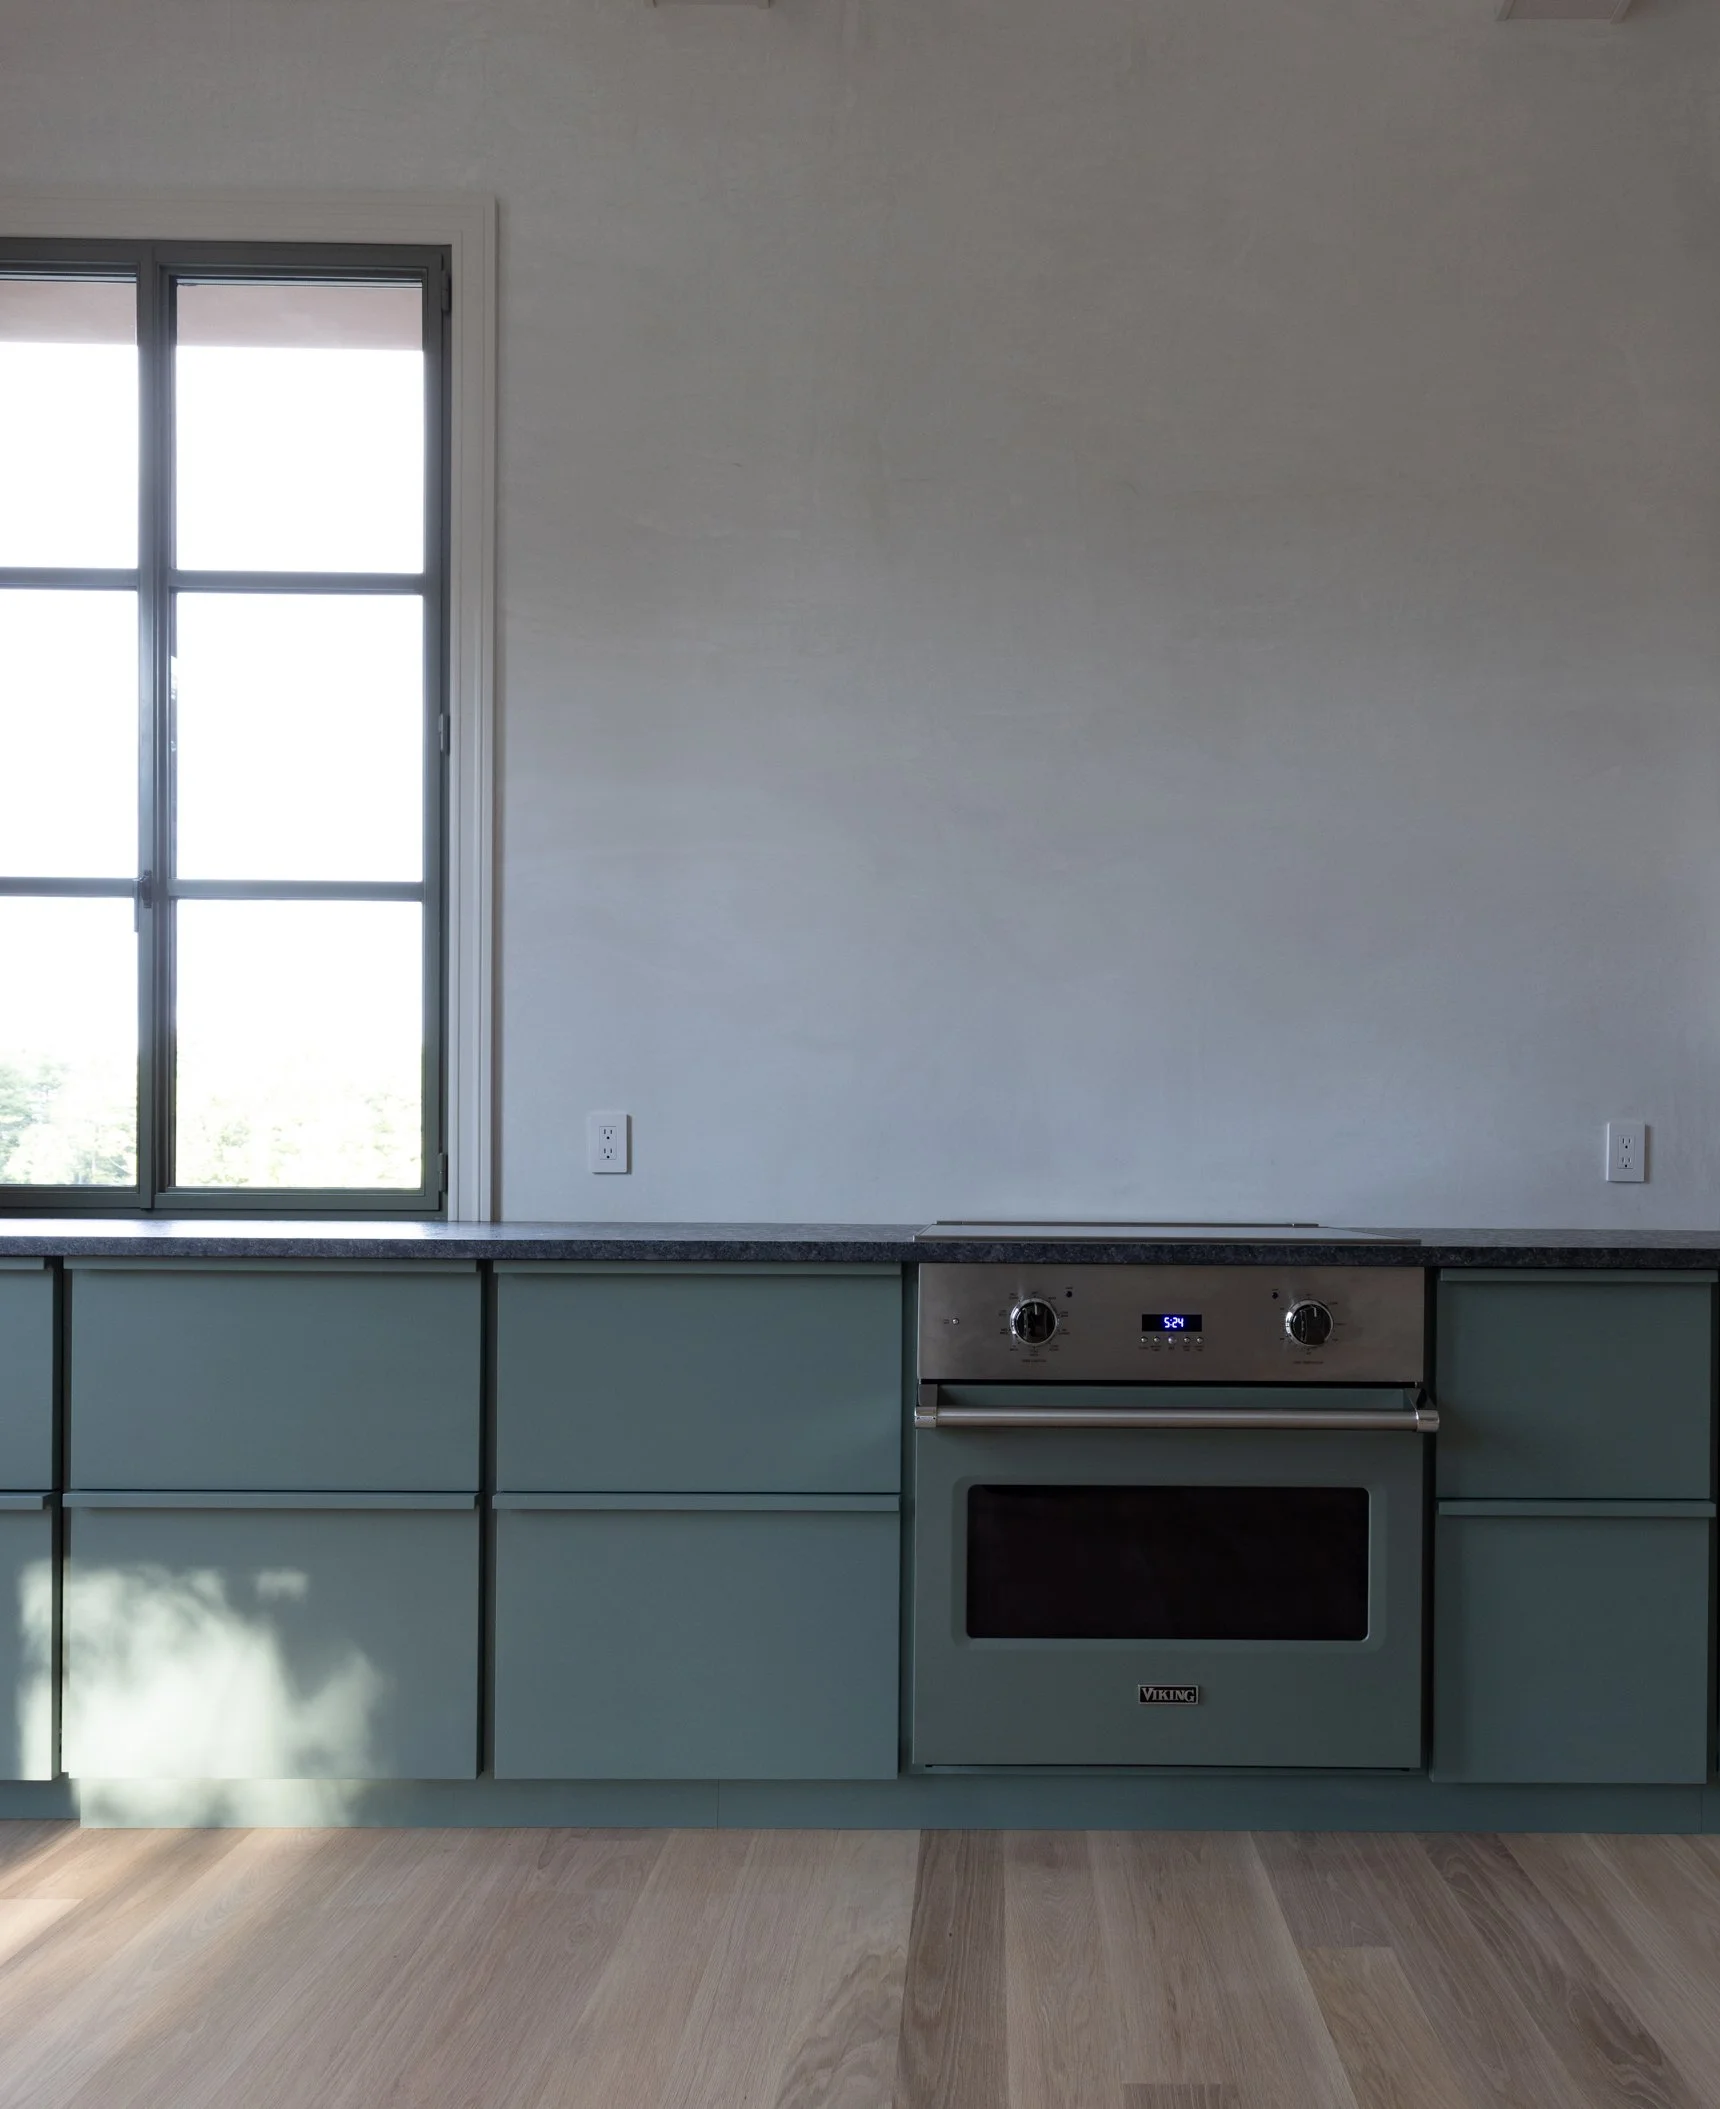
The kitchen provides a continuous counter space that frames one edge of the living room, with window frames, cabinetry, and stove modulating tones of green.
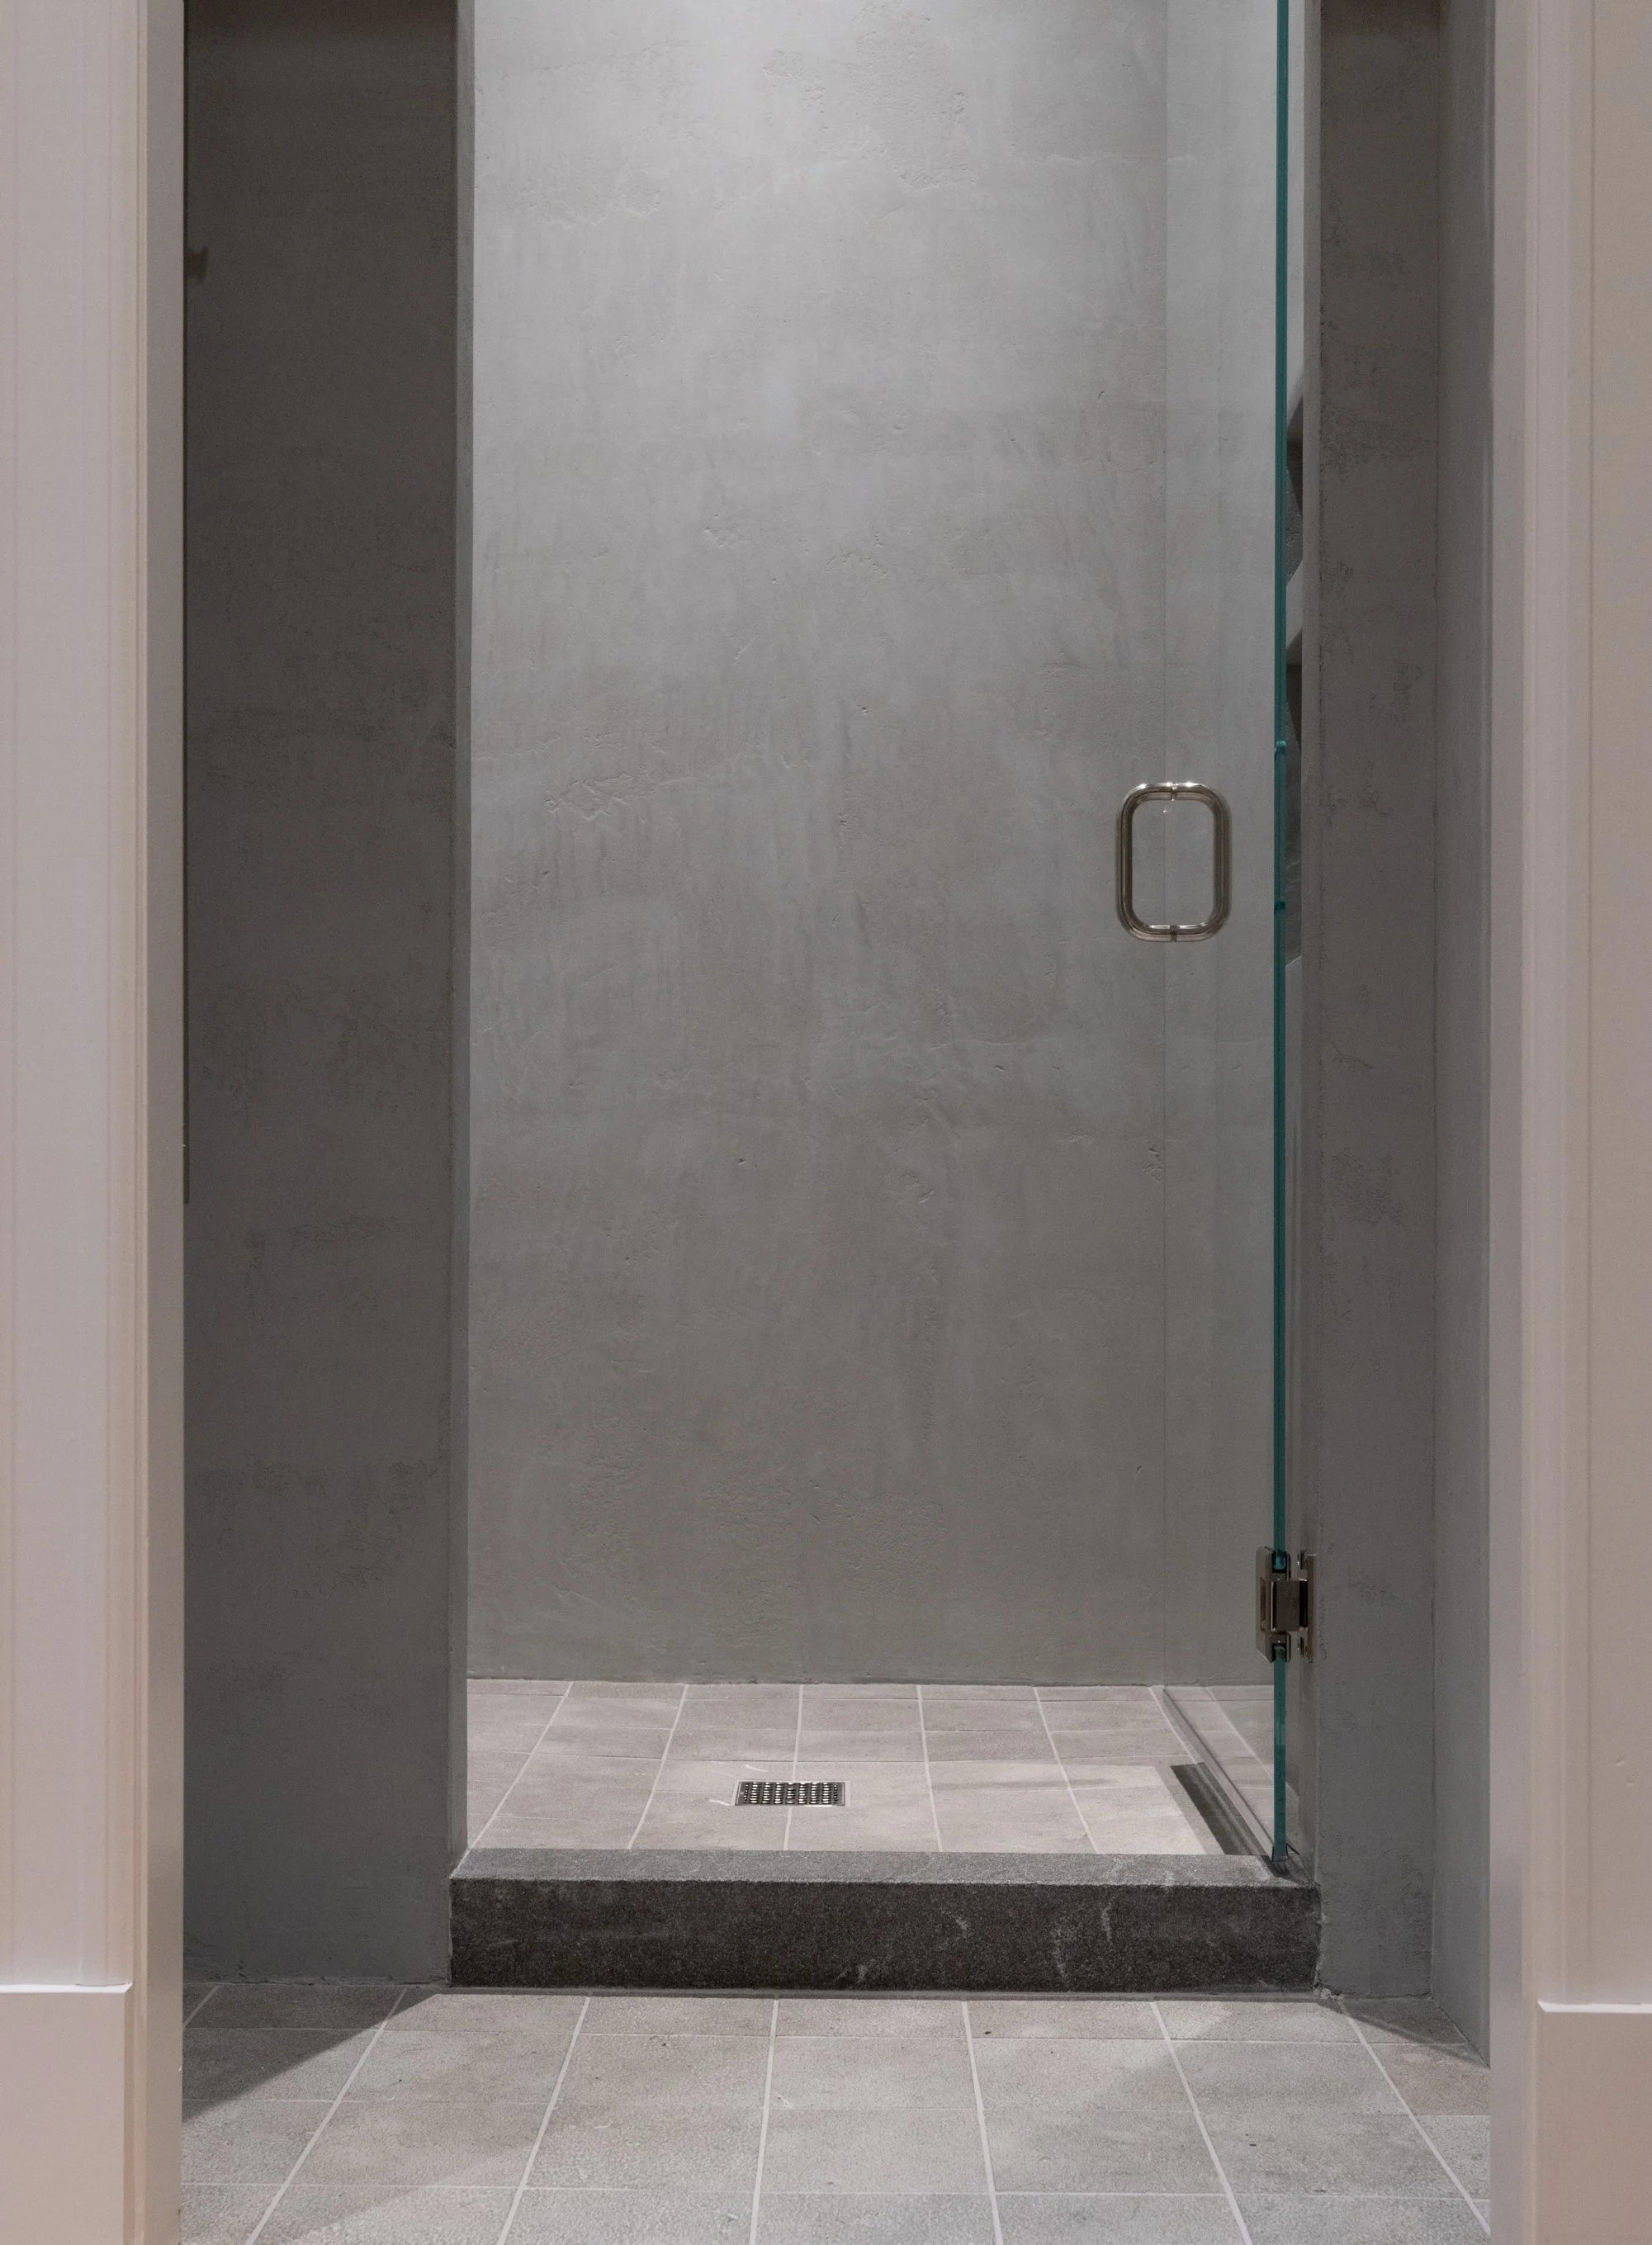
The shower walls are troweled with gray microcement, with bush hammered stone tile floors and local granite thresholds.
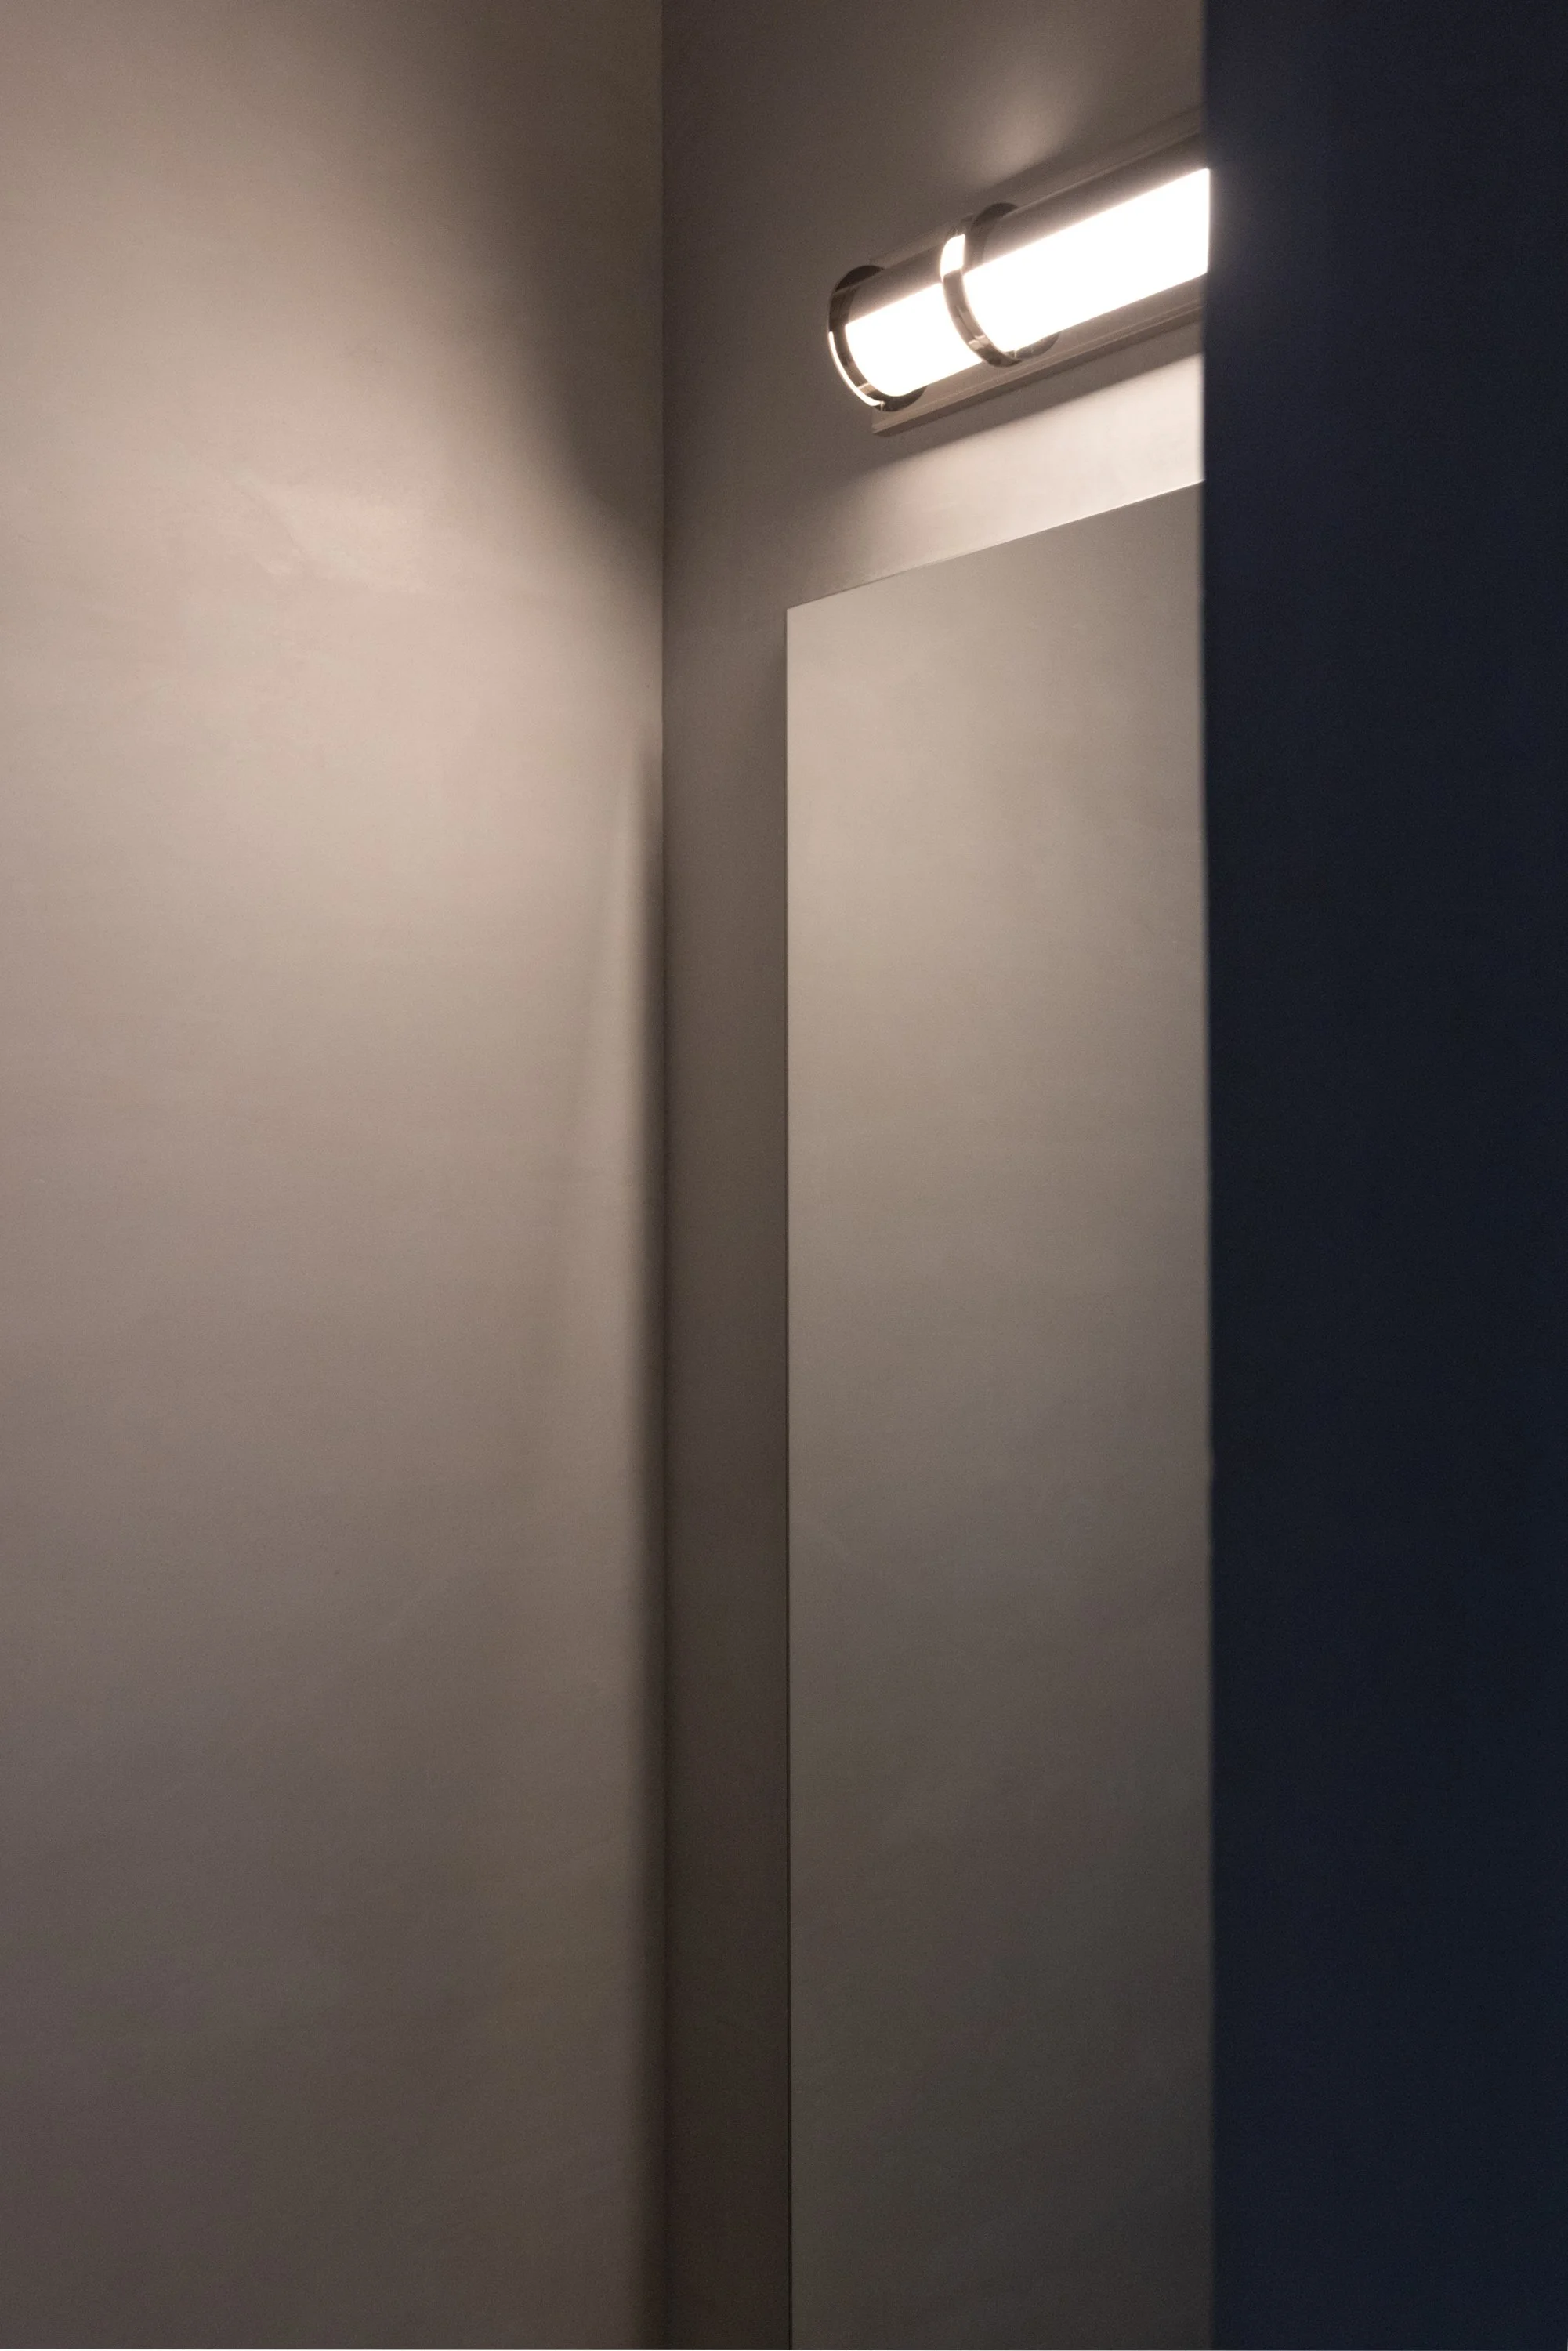
Plaster walls absorb and reflect light across over their textured surface.
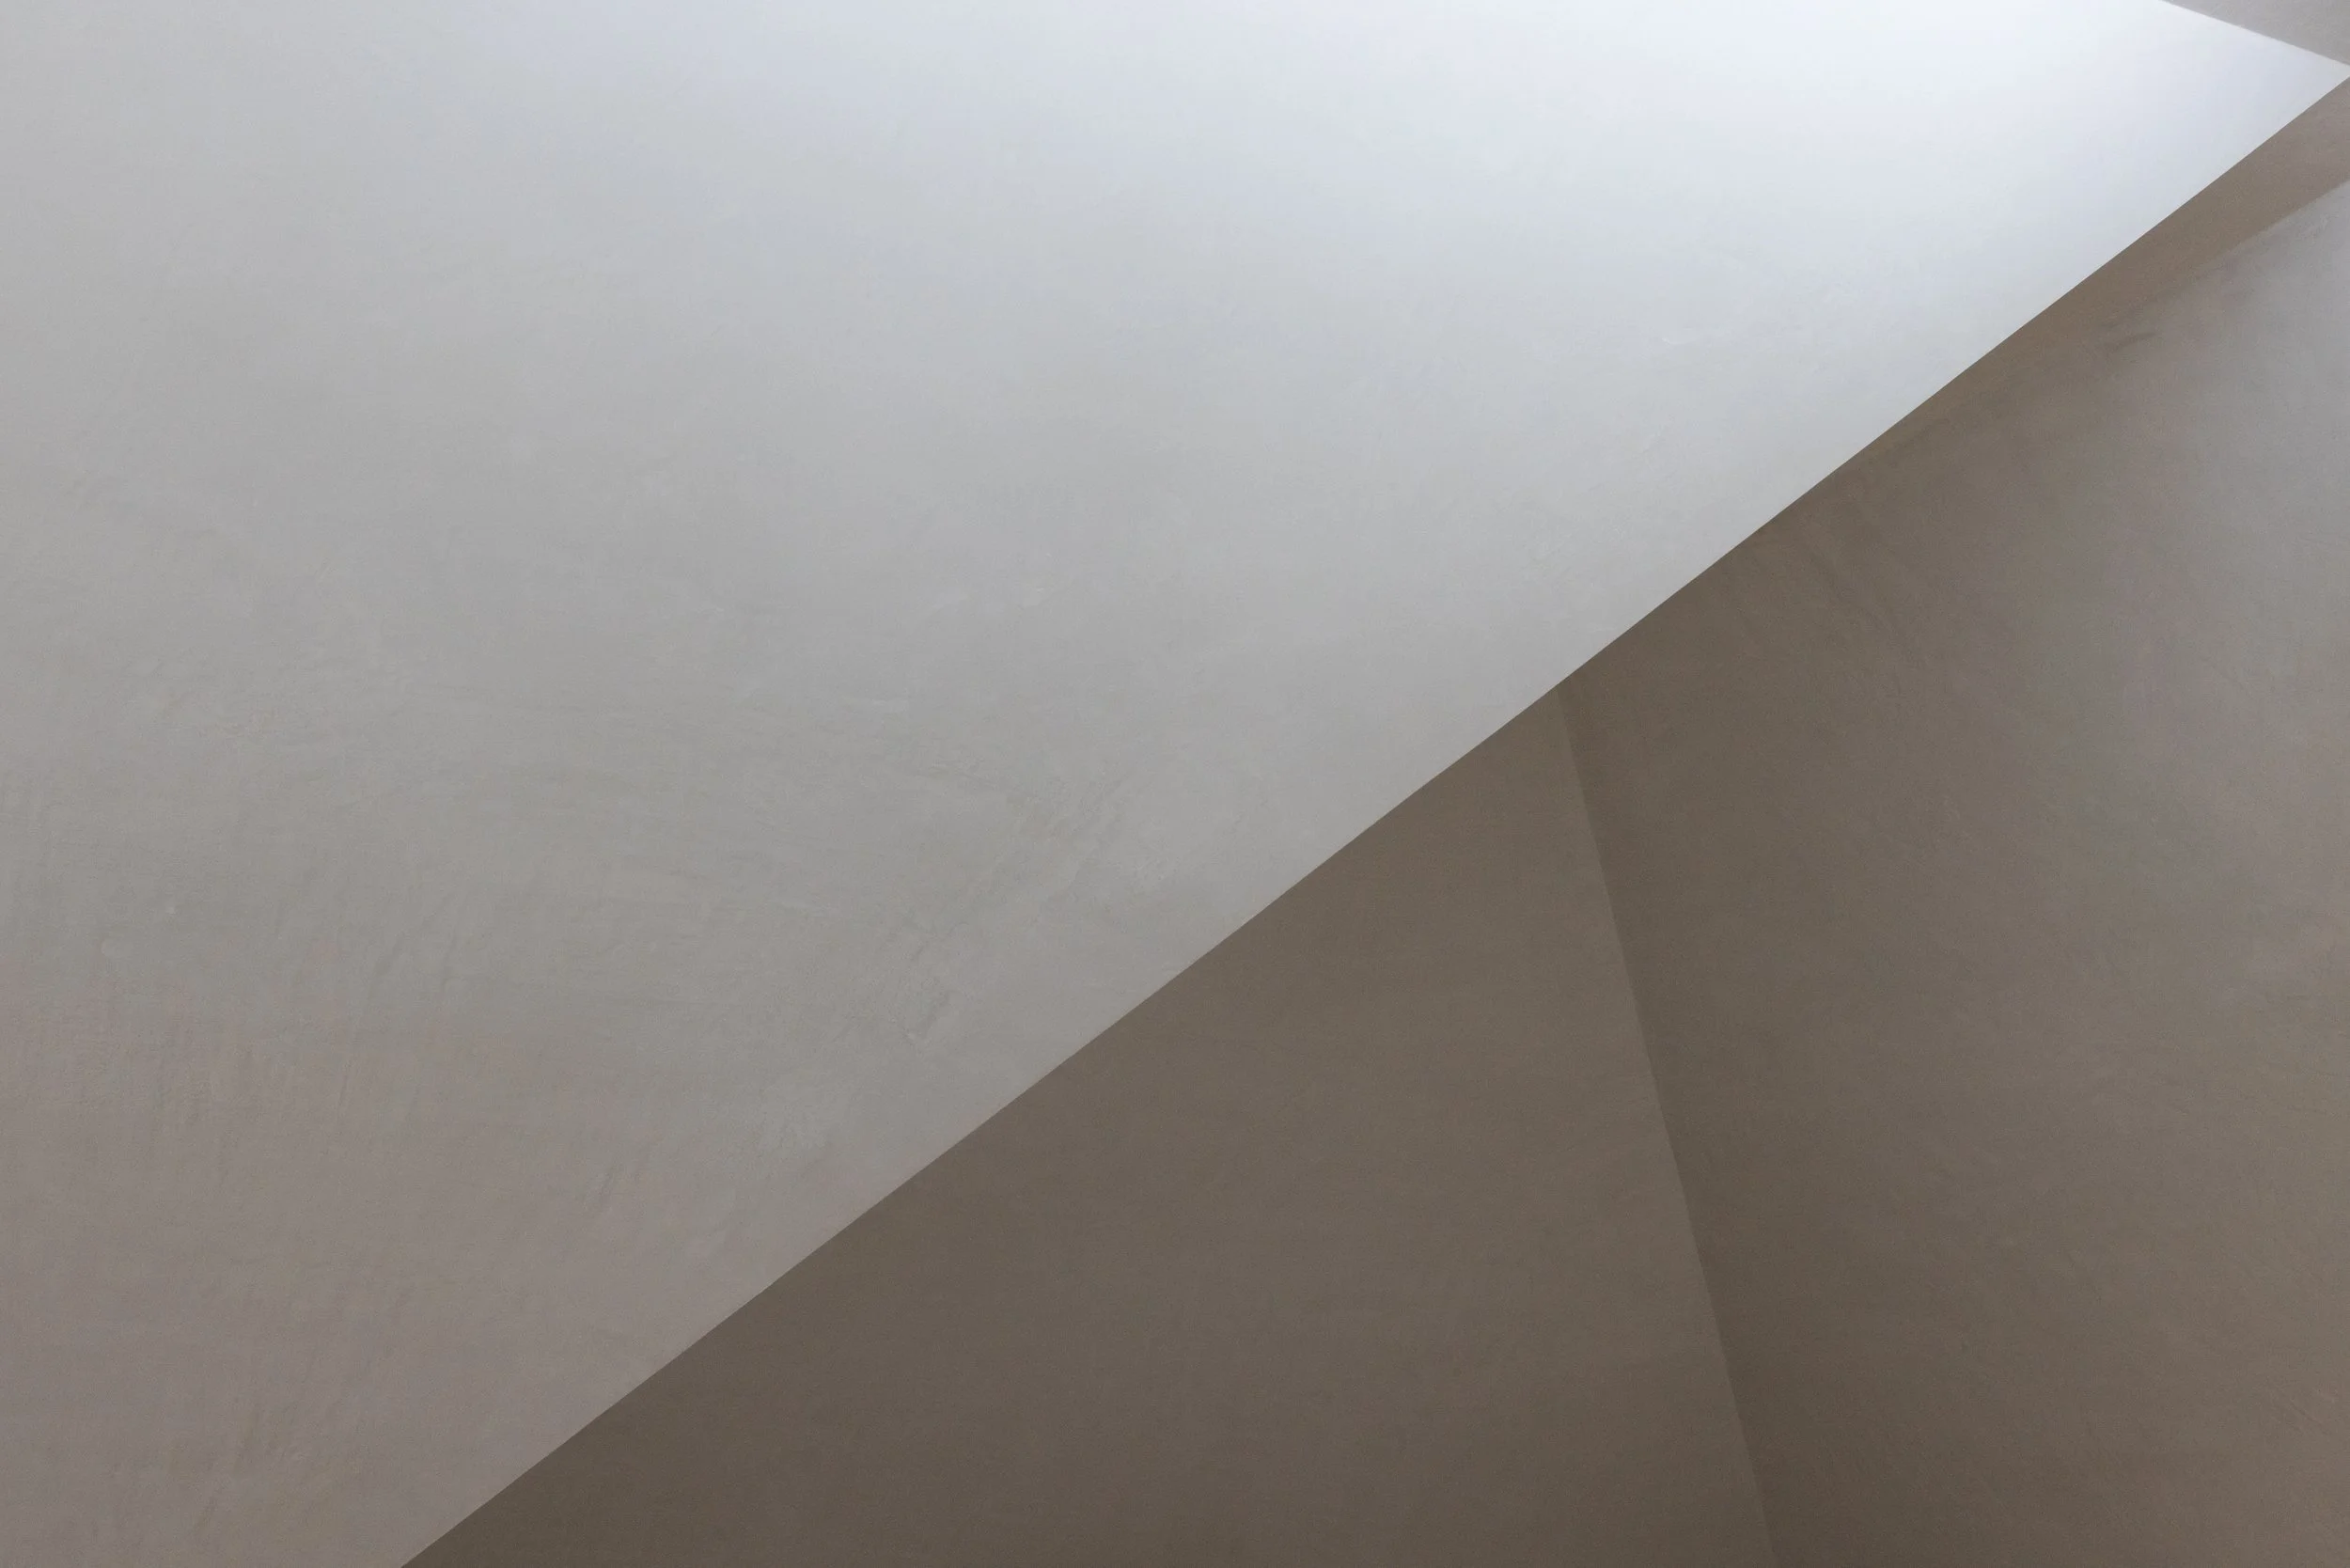
The second floor spaces are shaped by triangular planes below the hip roof.
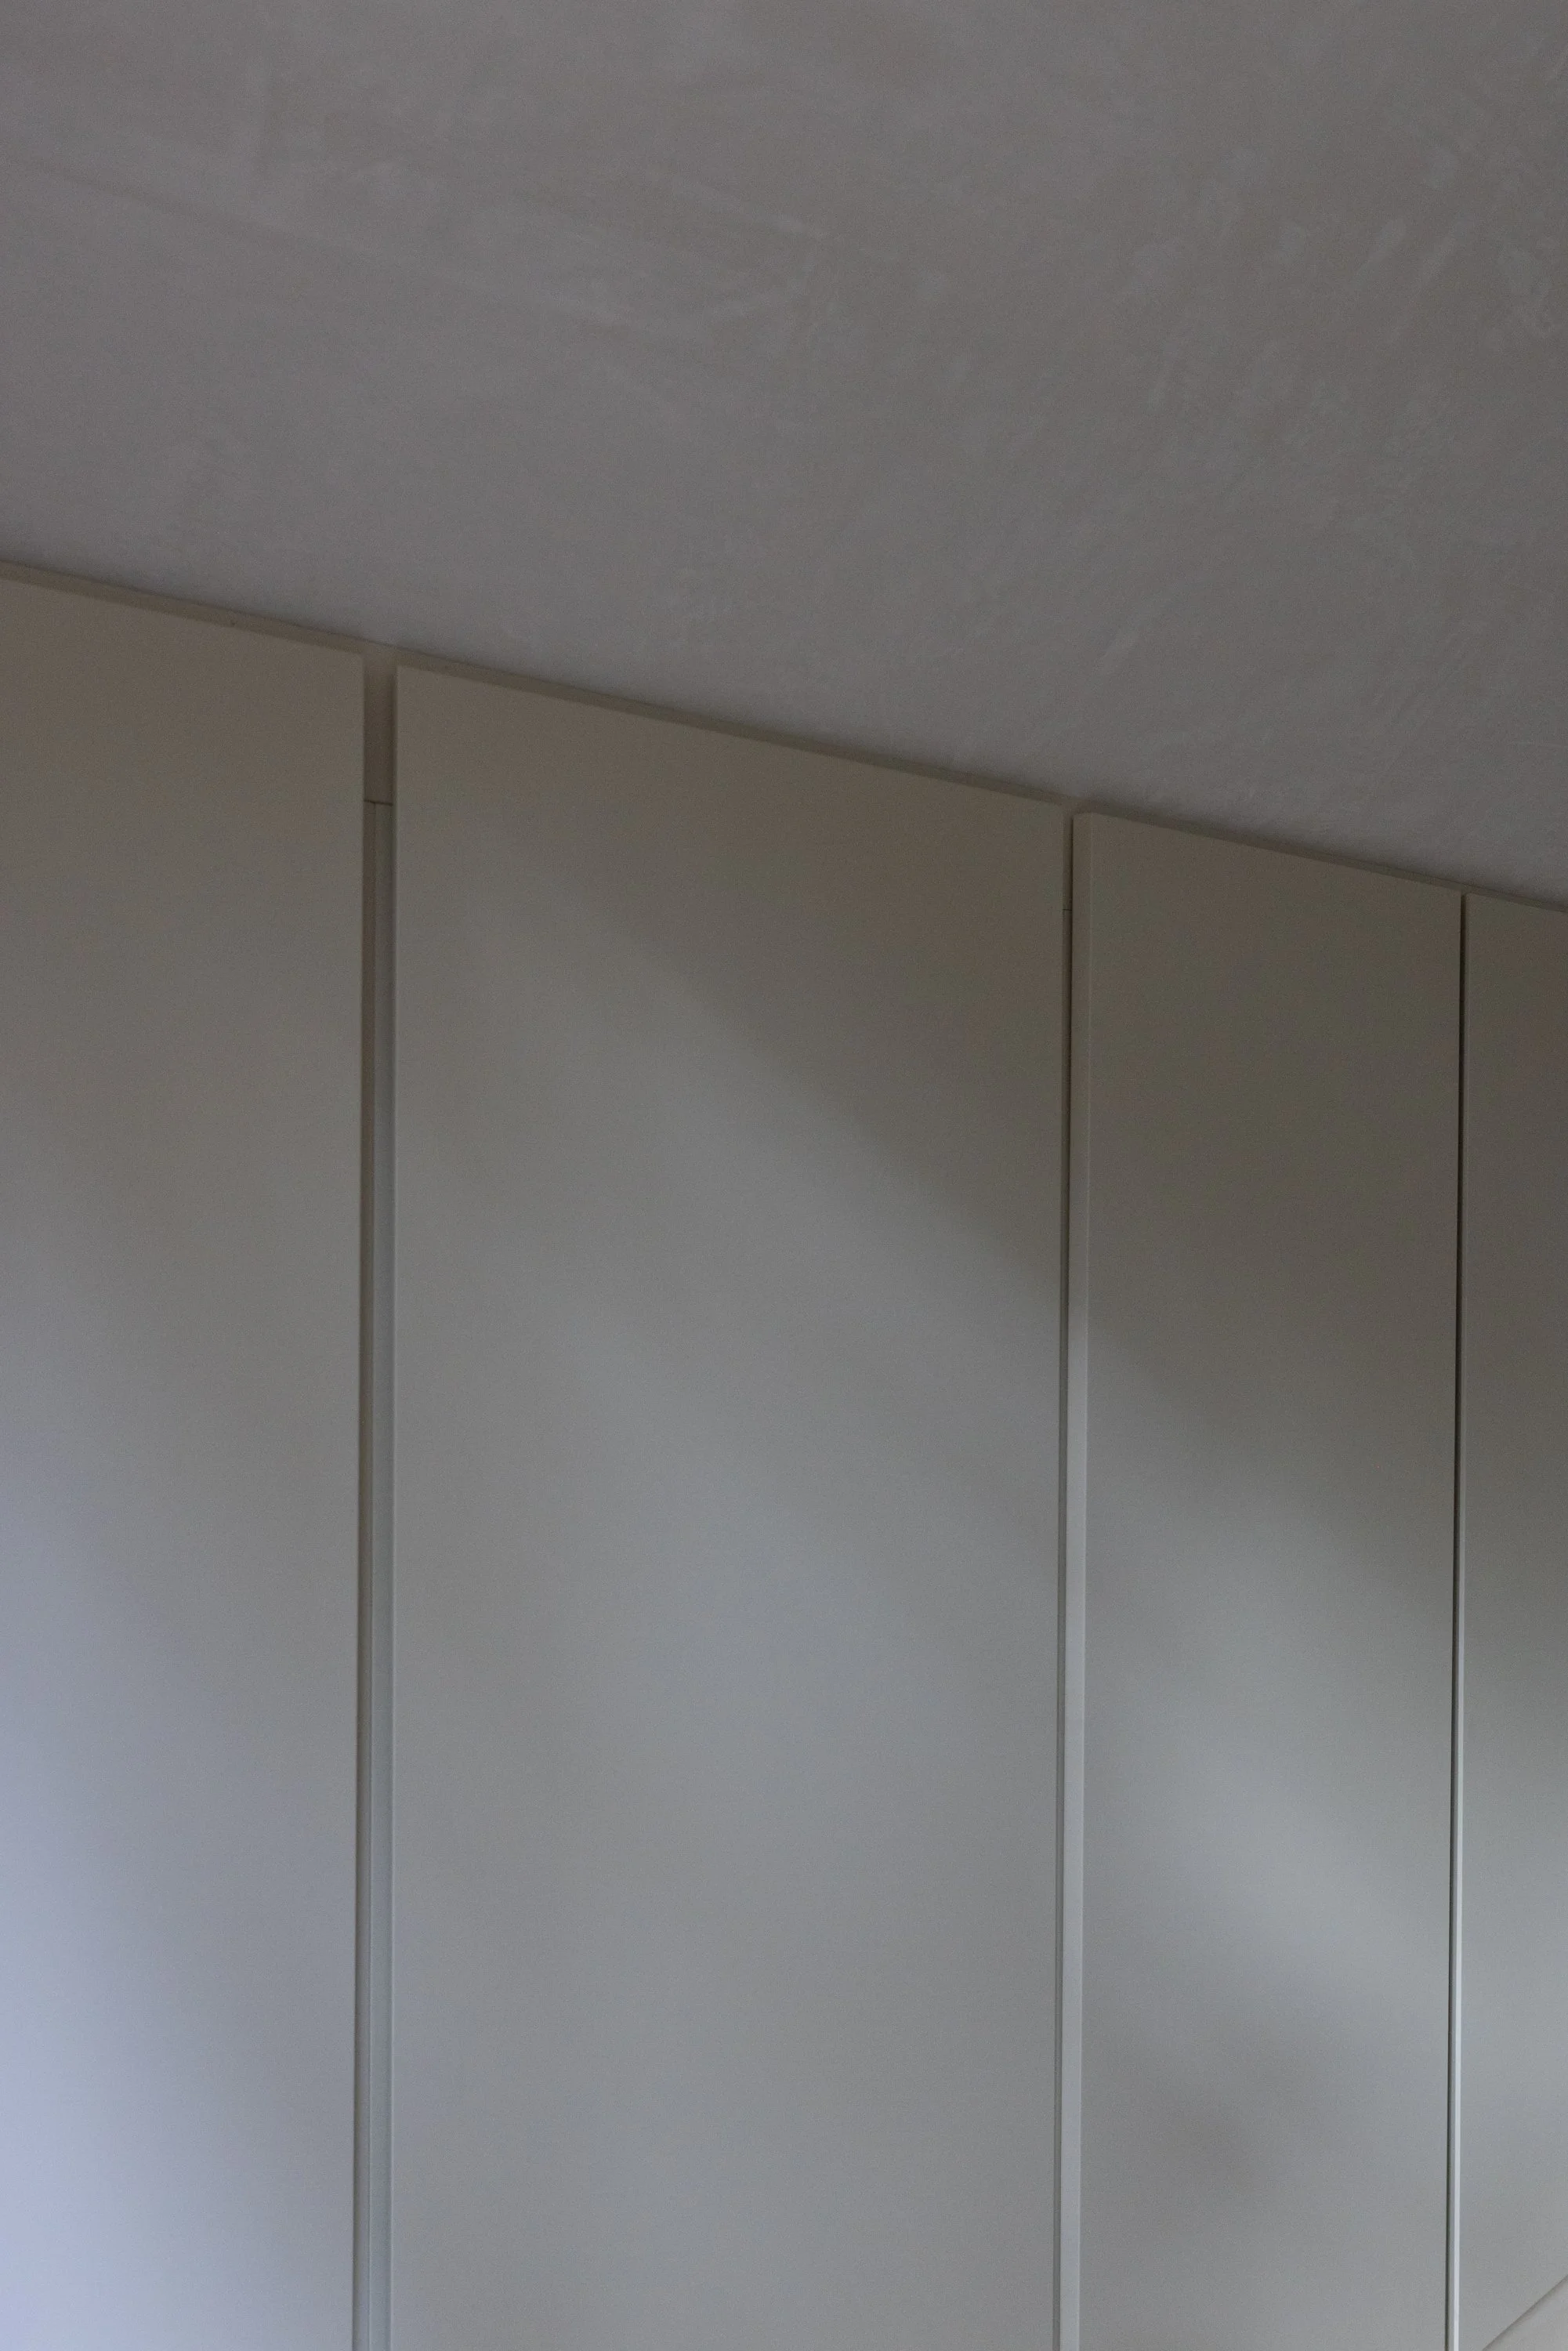
Cabinetry on the second floor is a soft lime white that reflects light from the central skylight.
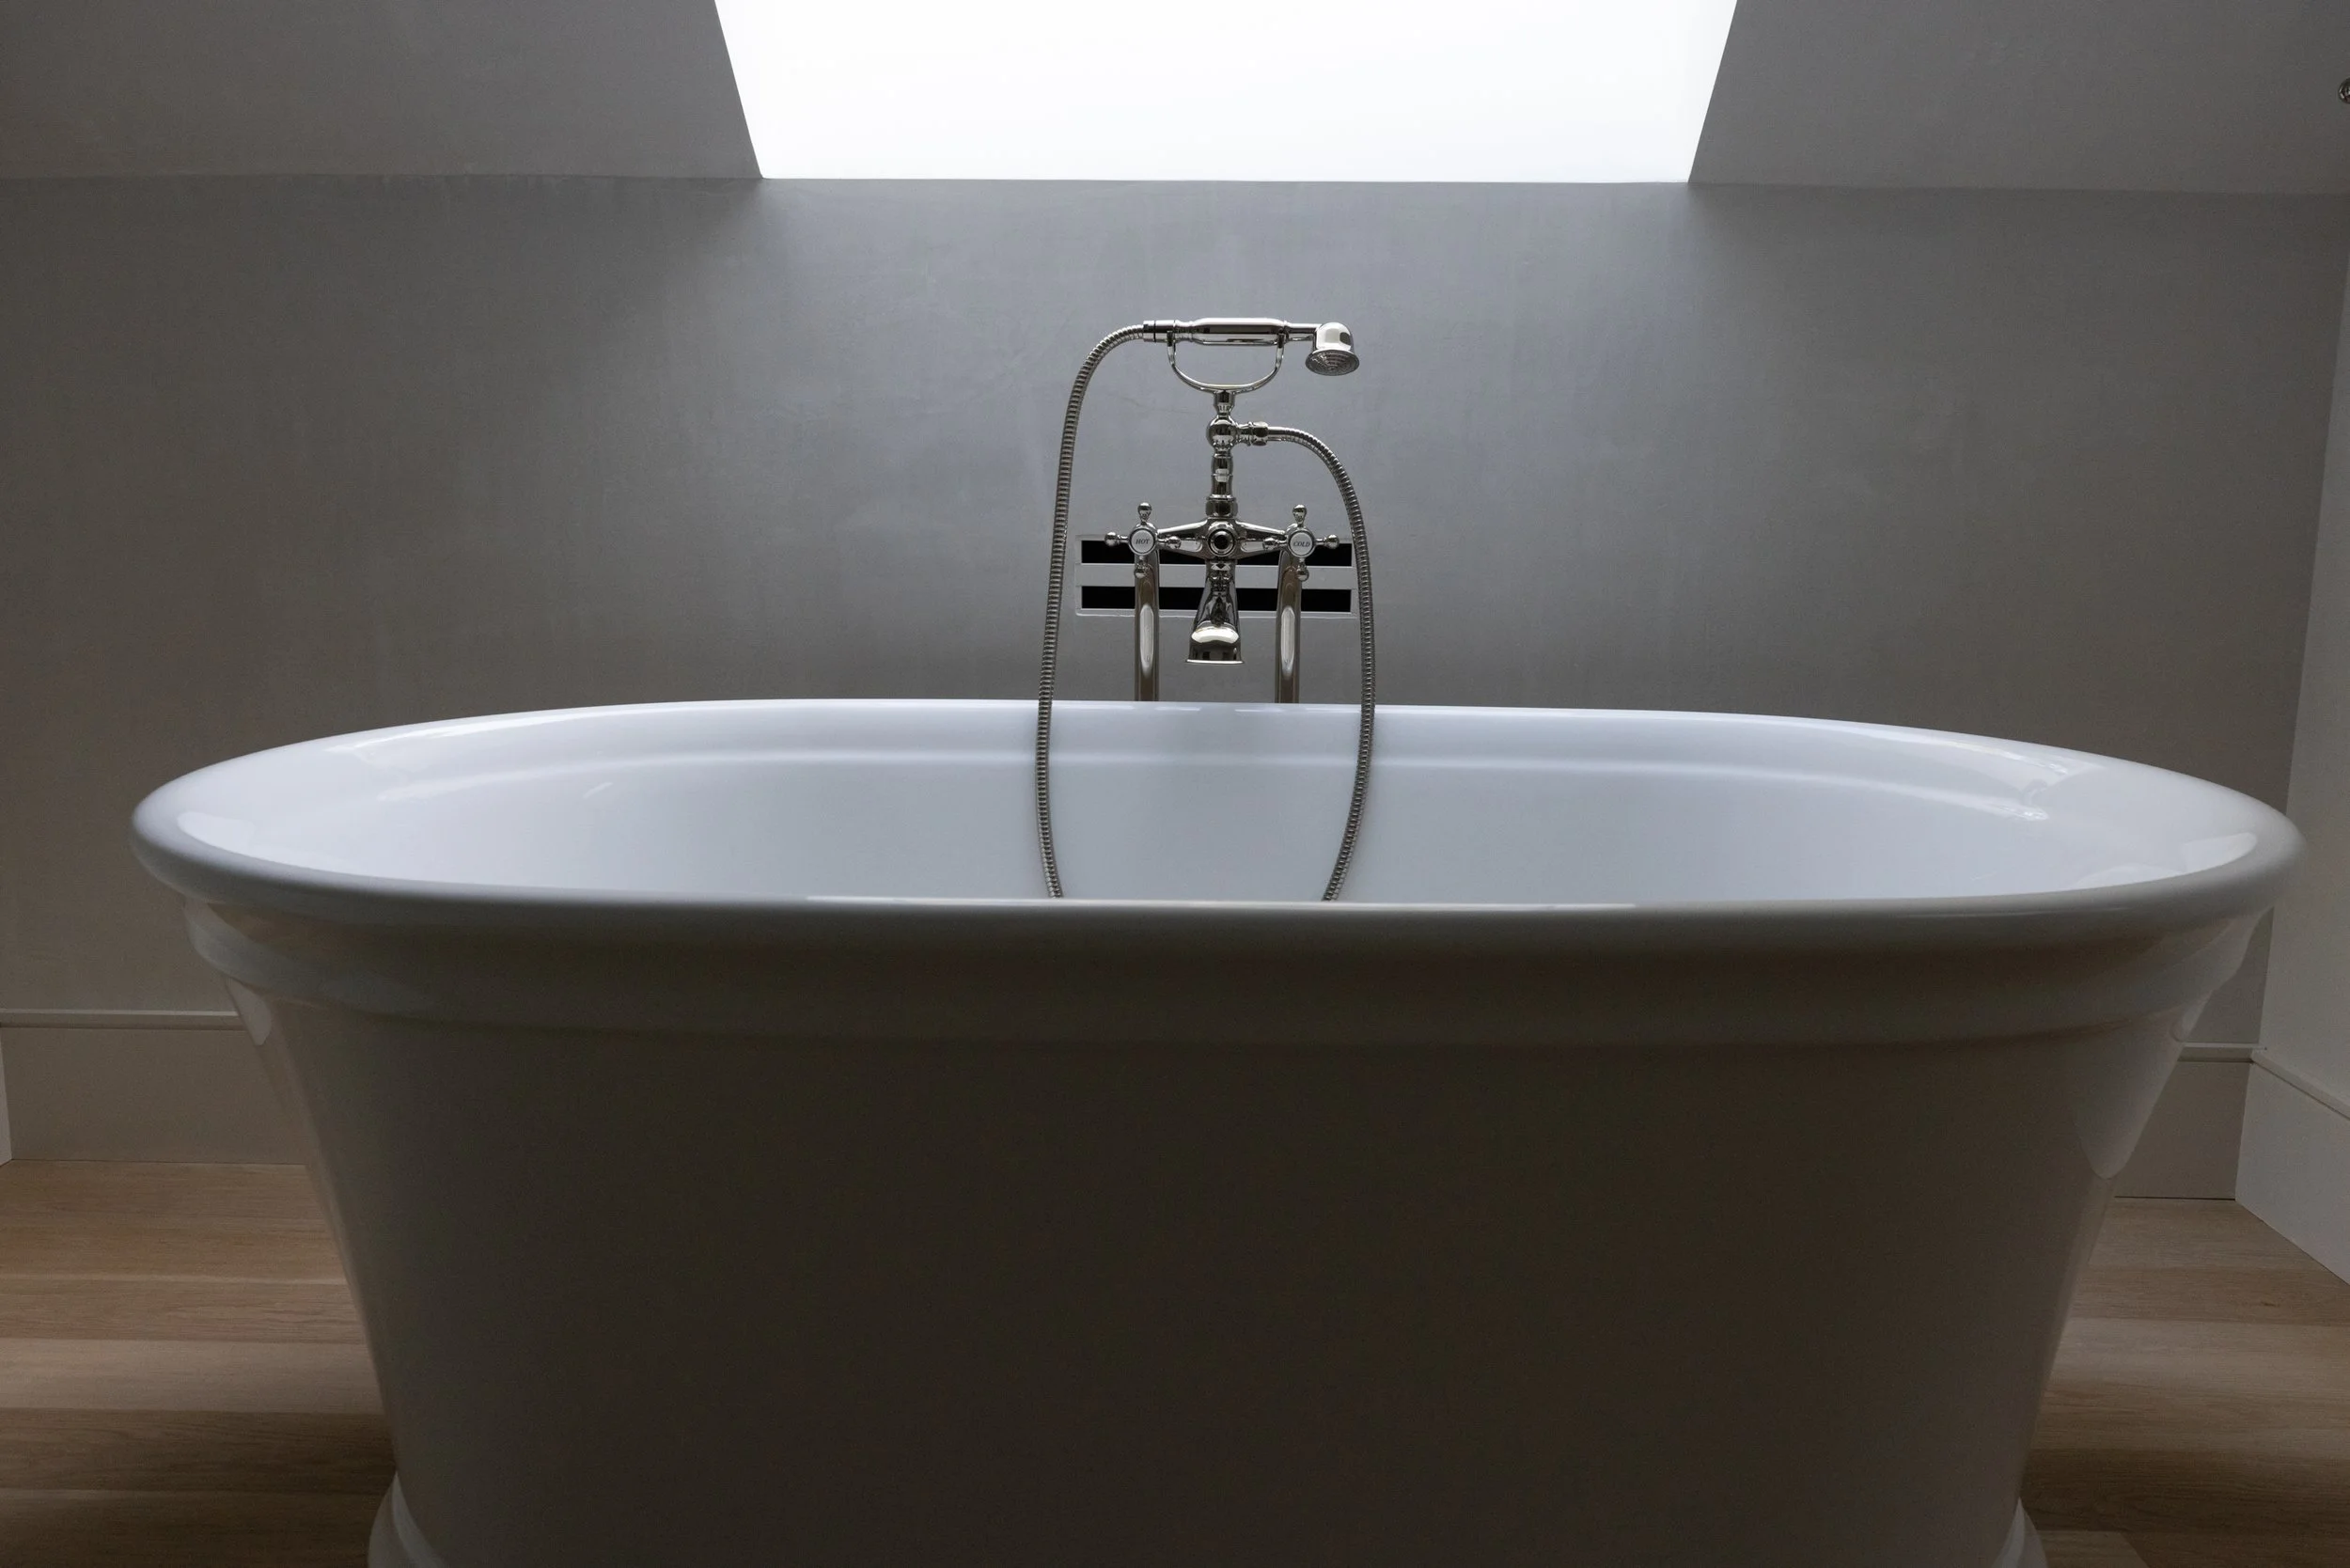
The childrens’ bathroom on the second floor is anchored by a freestanding bathtub centered on a south-facing skylight.