
ROOTS RISING
Photos: Daniel Karp (with 6 by Meg Kelly)
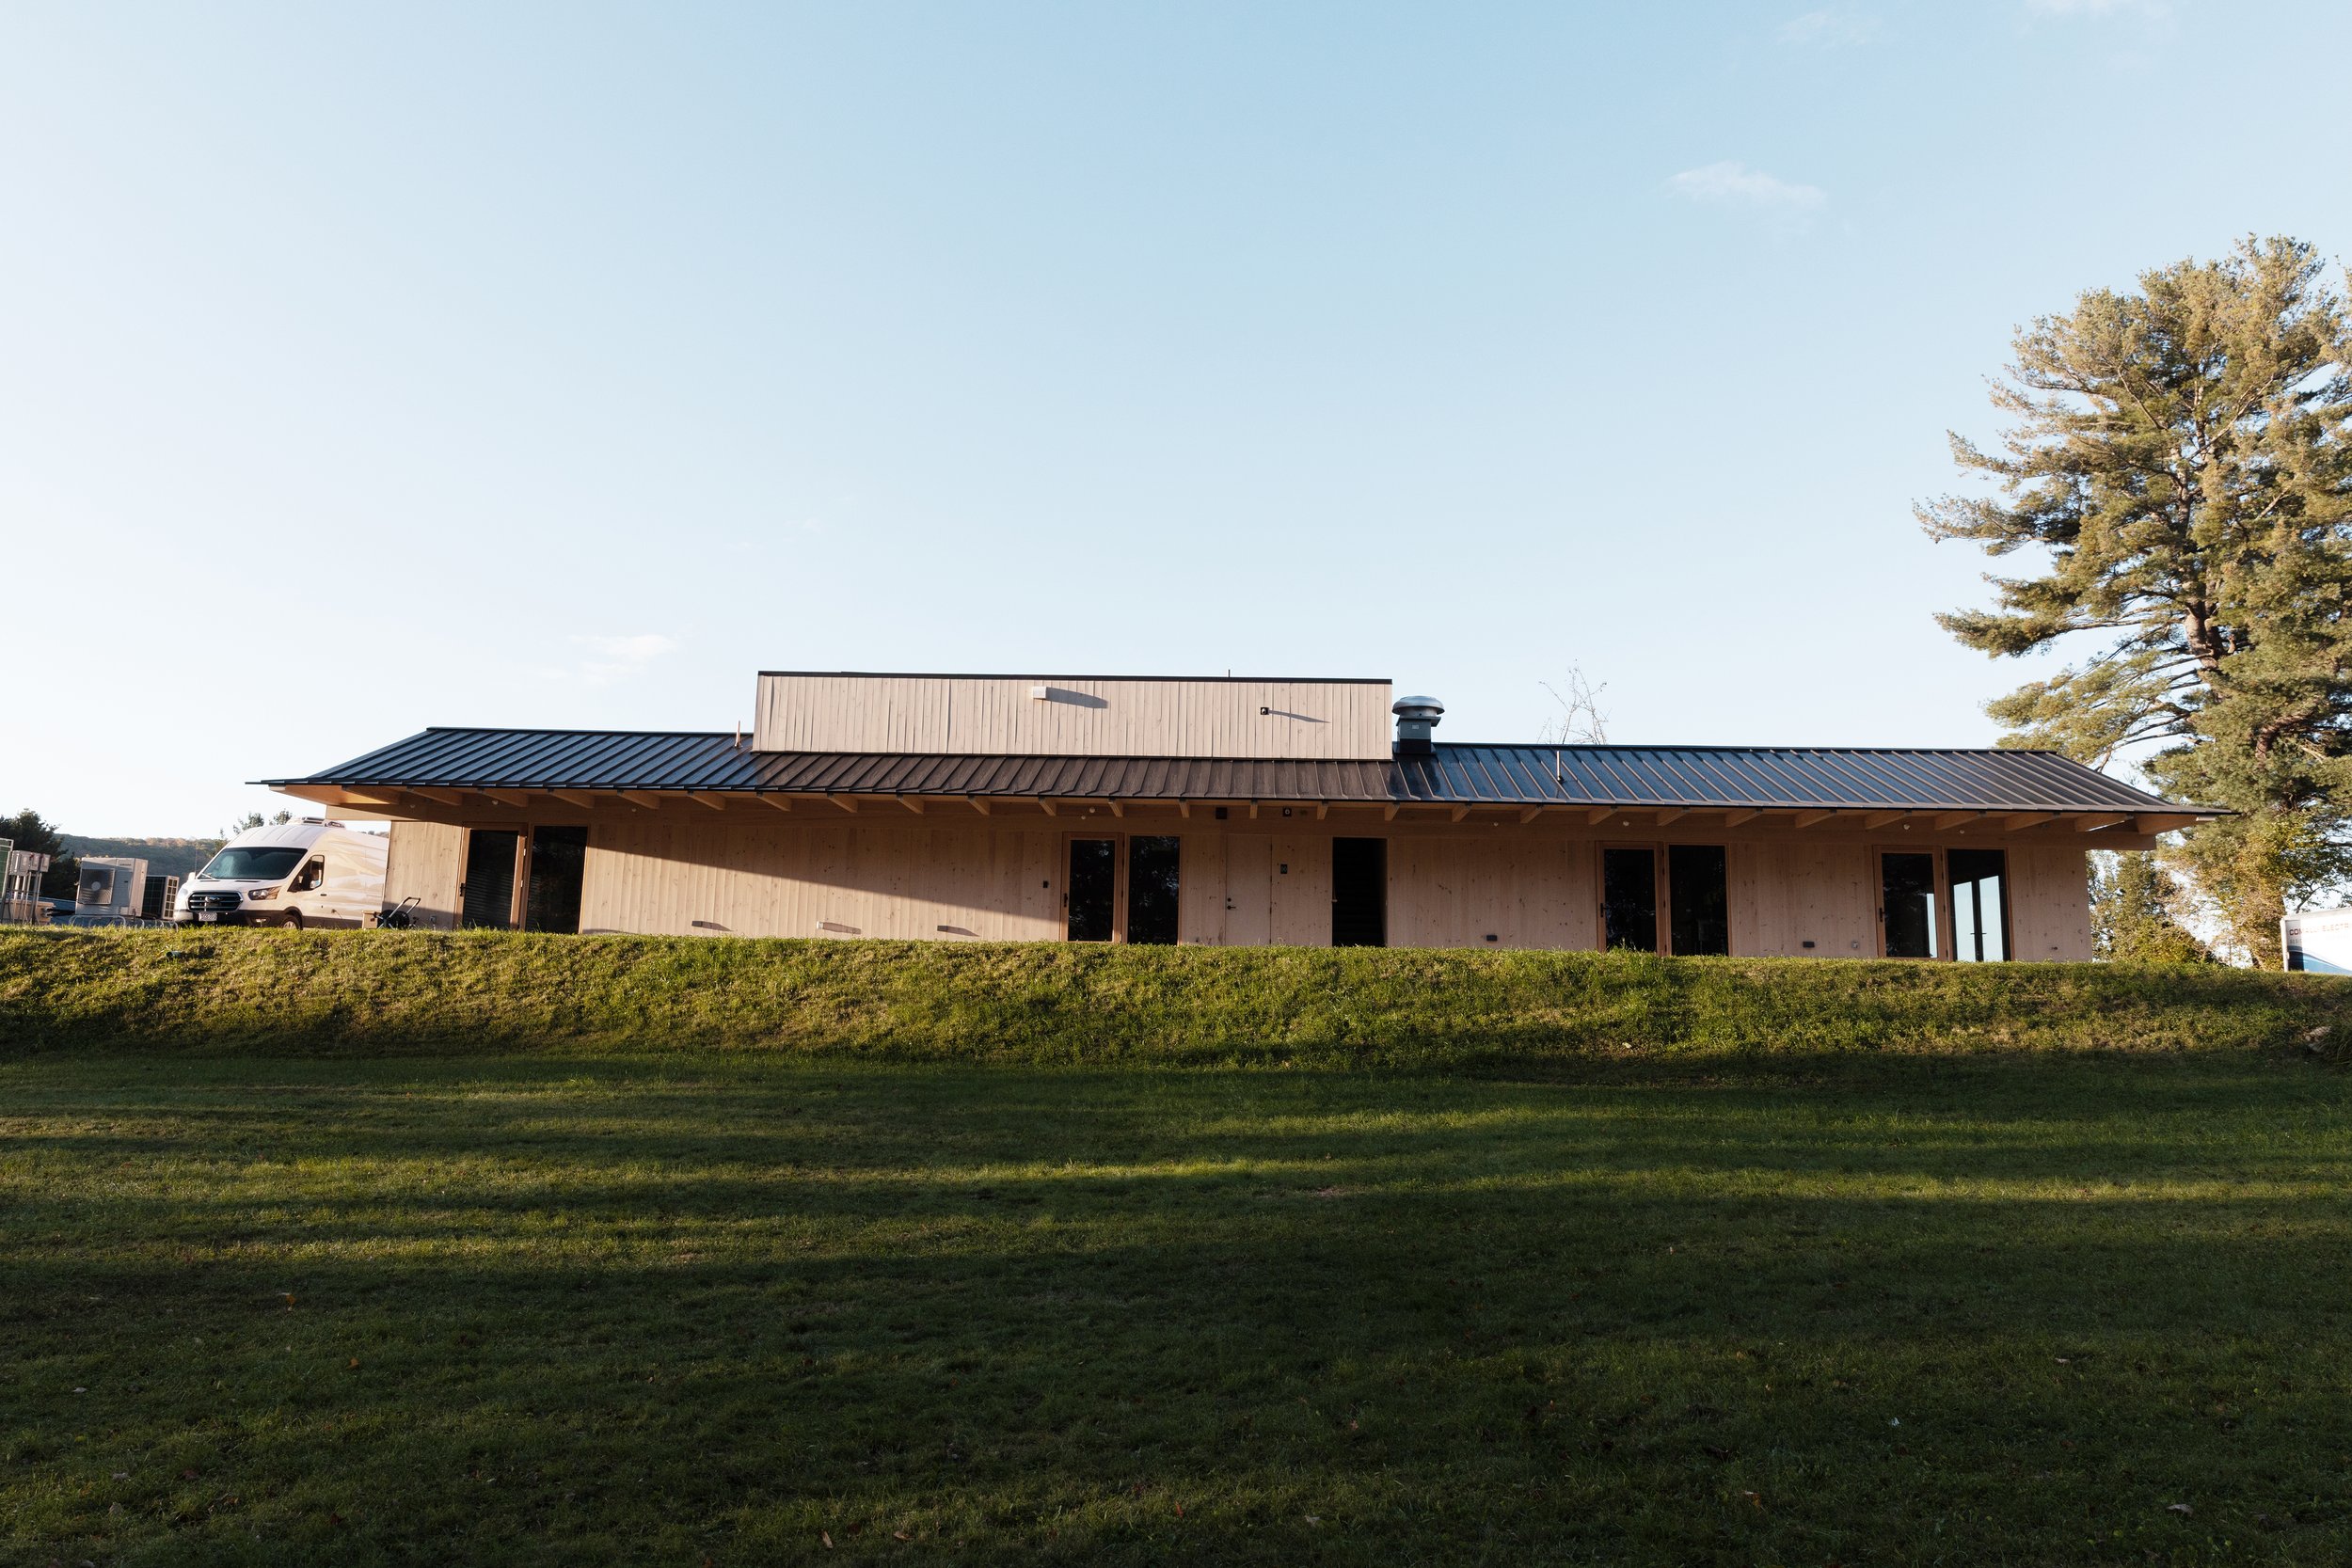
Produce moves linearly from the fields through The Hub in five sequential stages: 1) the wash-pack, 2) the walk-in freezer/cooler zone, 3) the office and storage zone, and pictured here, 4) the commercial kitchen and 5) the CSA pickup room.
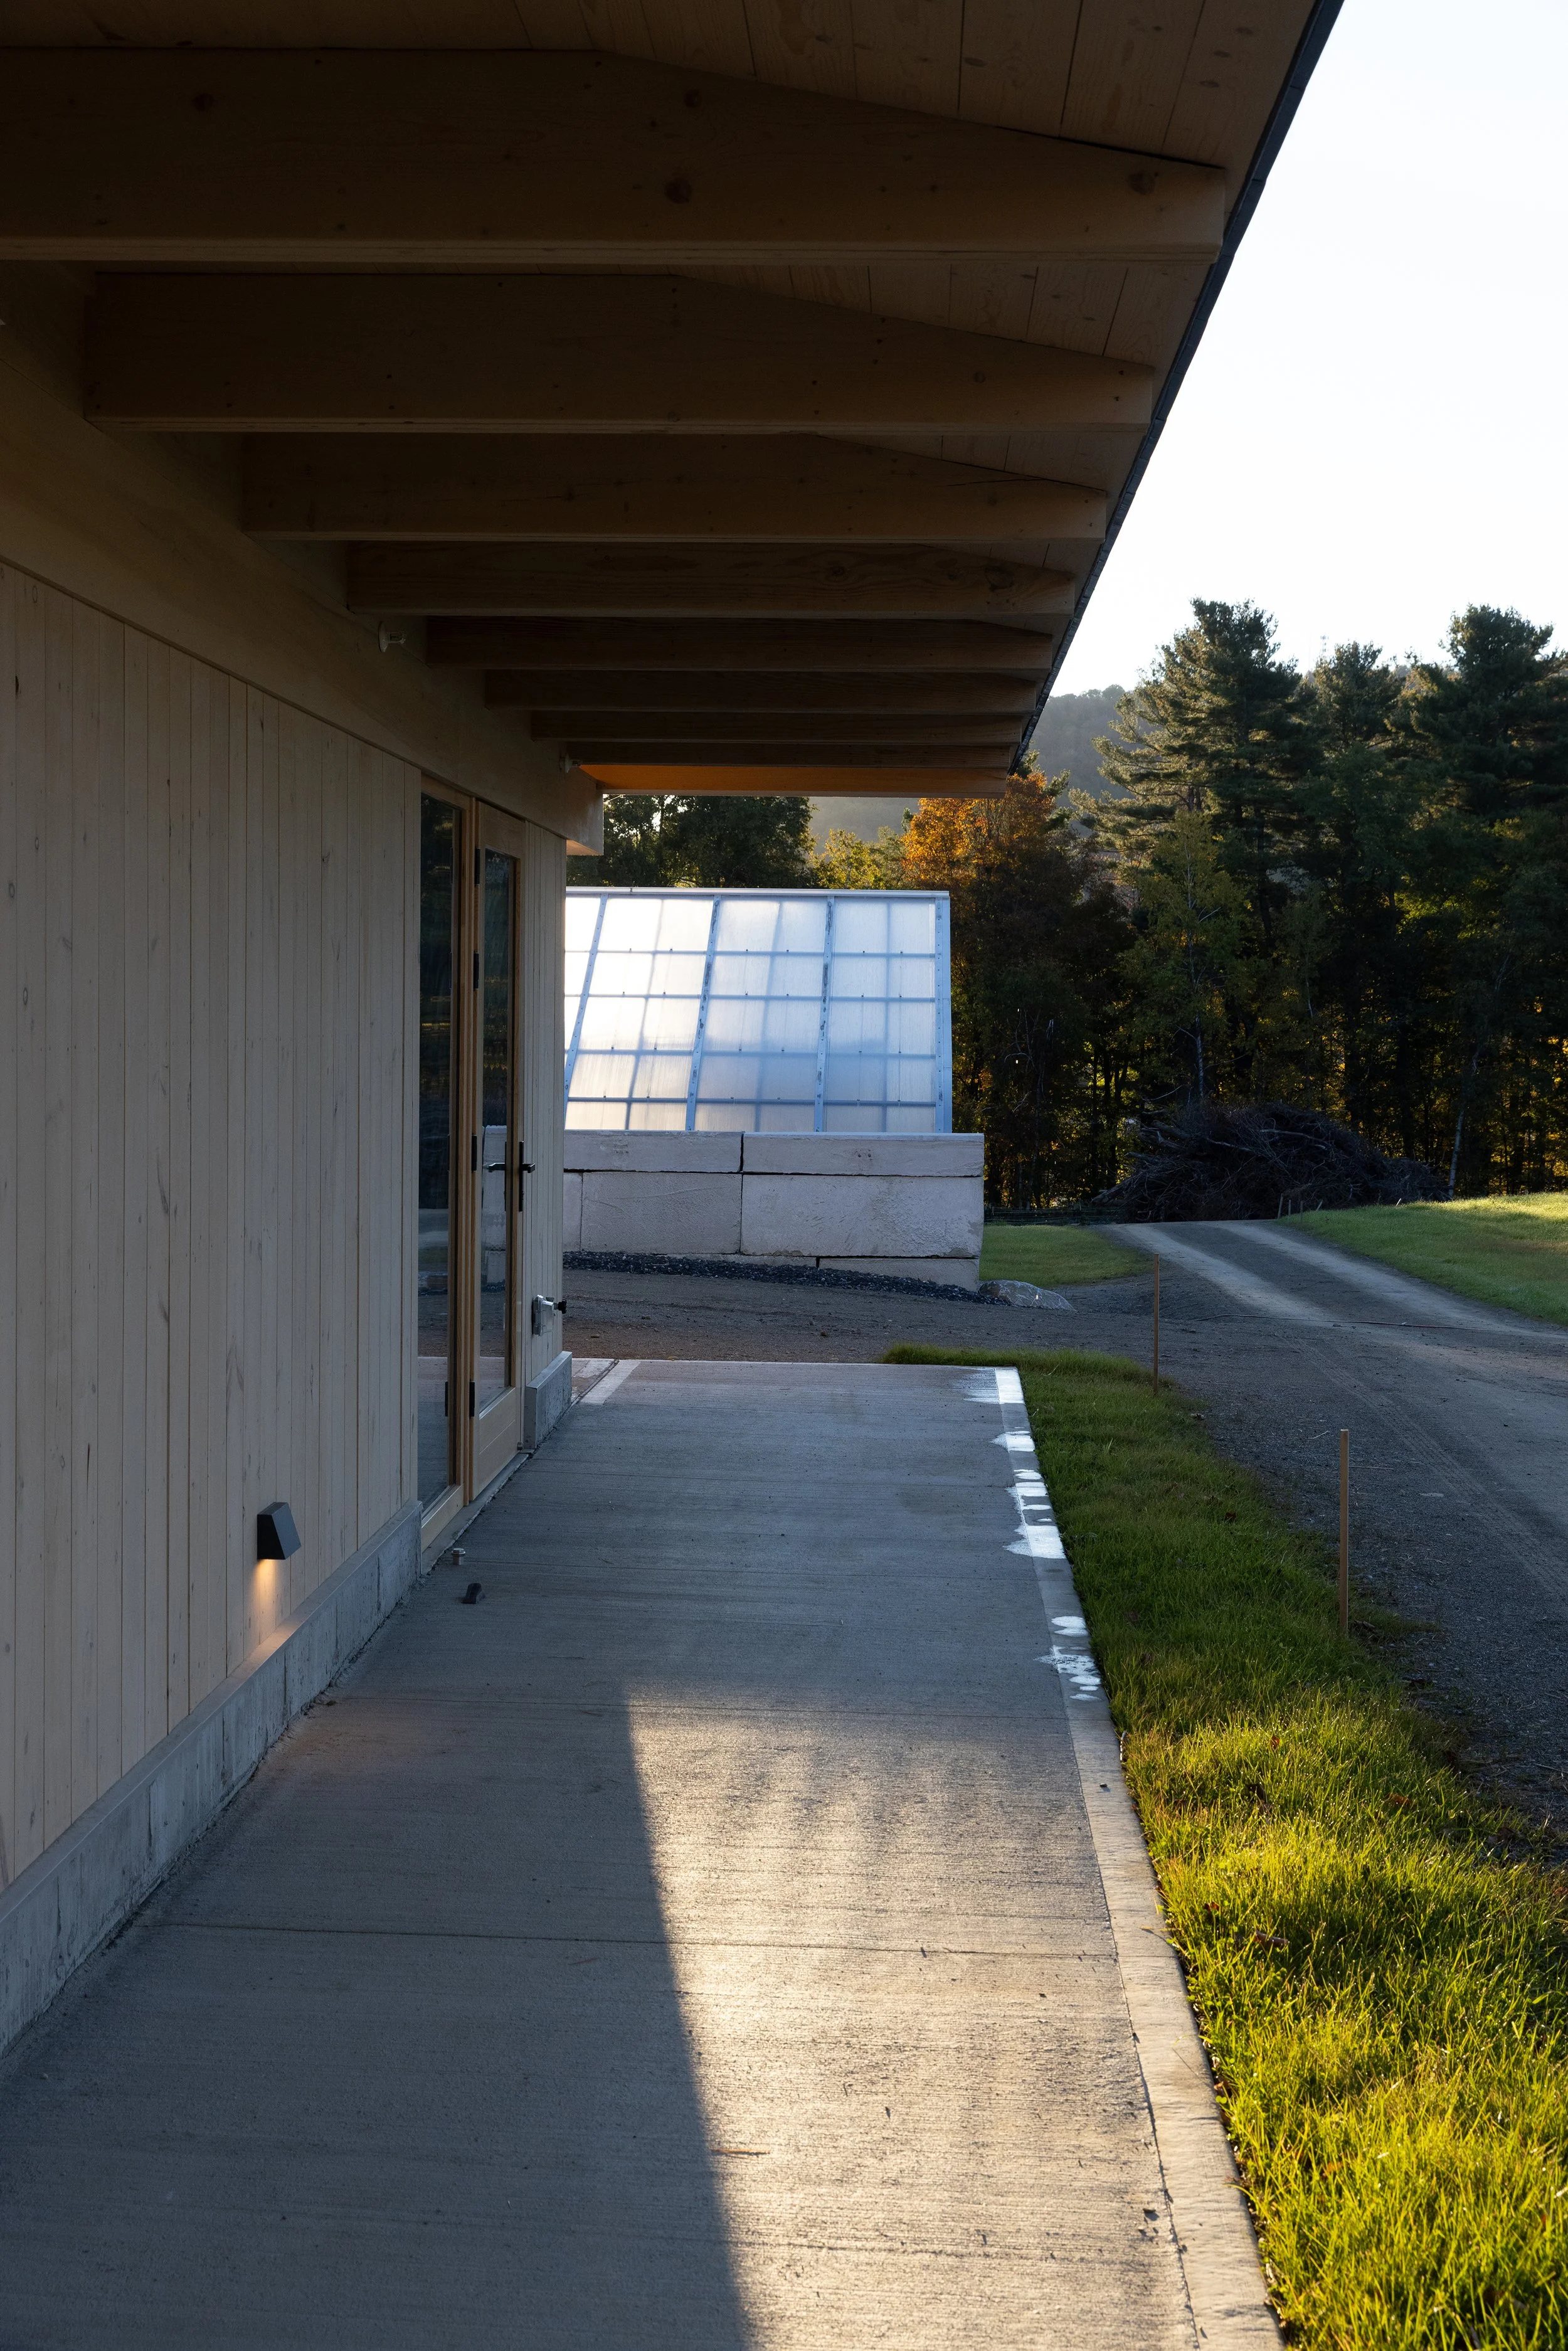
Recycled concrete block mediates the transition from the greenhouse to the wash/pack at the end of The Hub. A covered walkway with tapered trusses shelters the many openings that flow in and out of The Hub.
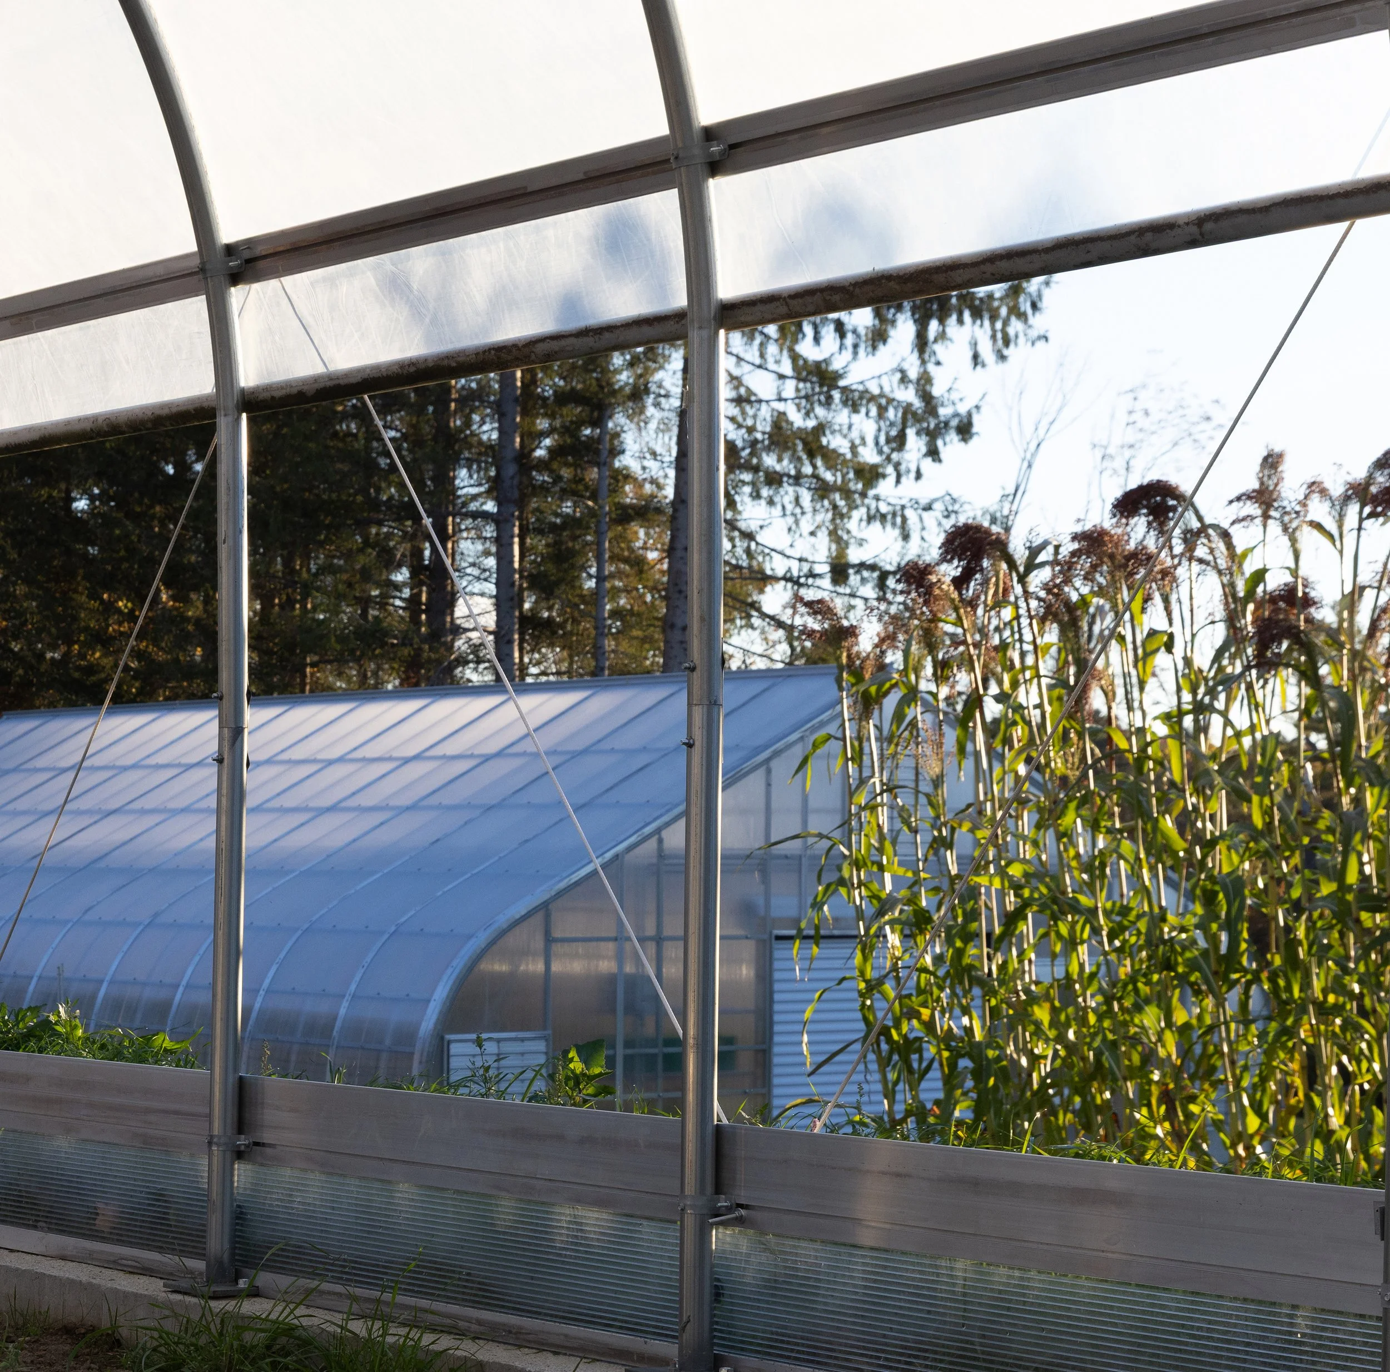
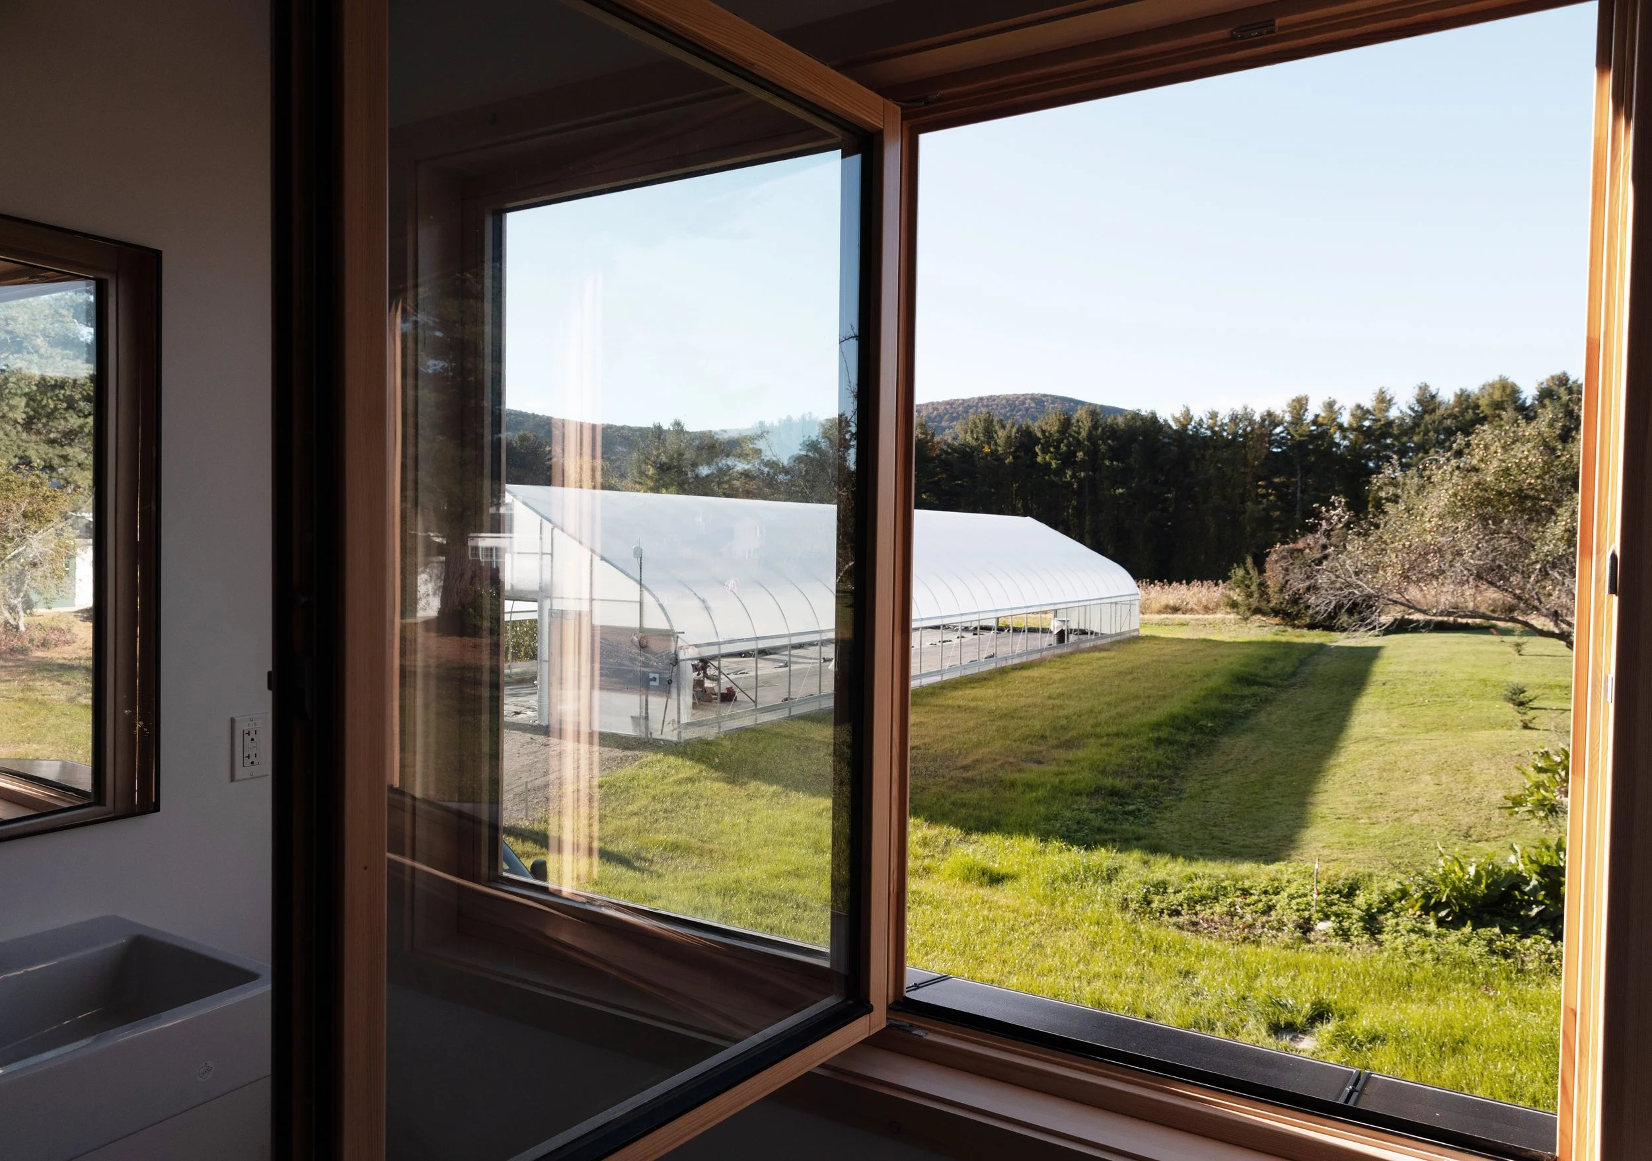
The buildings each open out onto each other. The prop house looking out over sorghum stalks and the rollup door of the greenhouse. The prop house opens onto the upper fields through roll-up doors on the end bays and flaps at the lower walls.
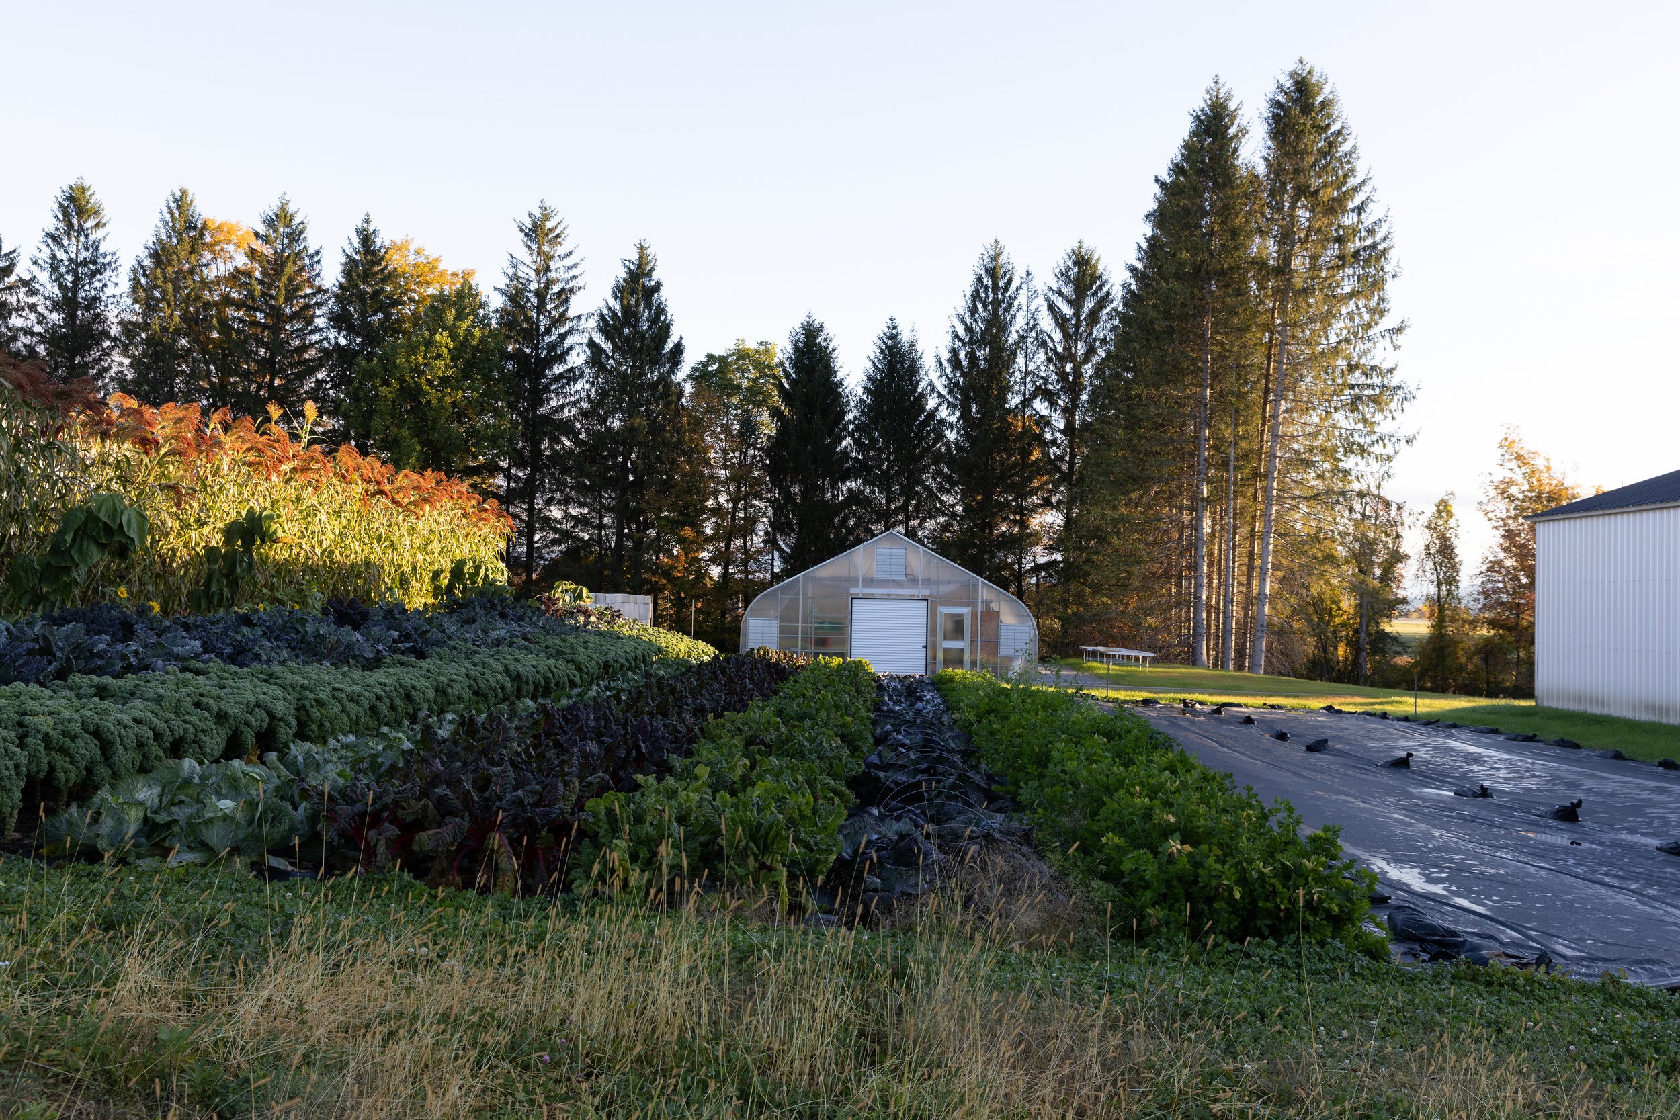
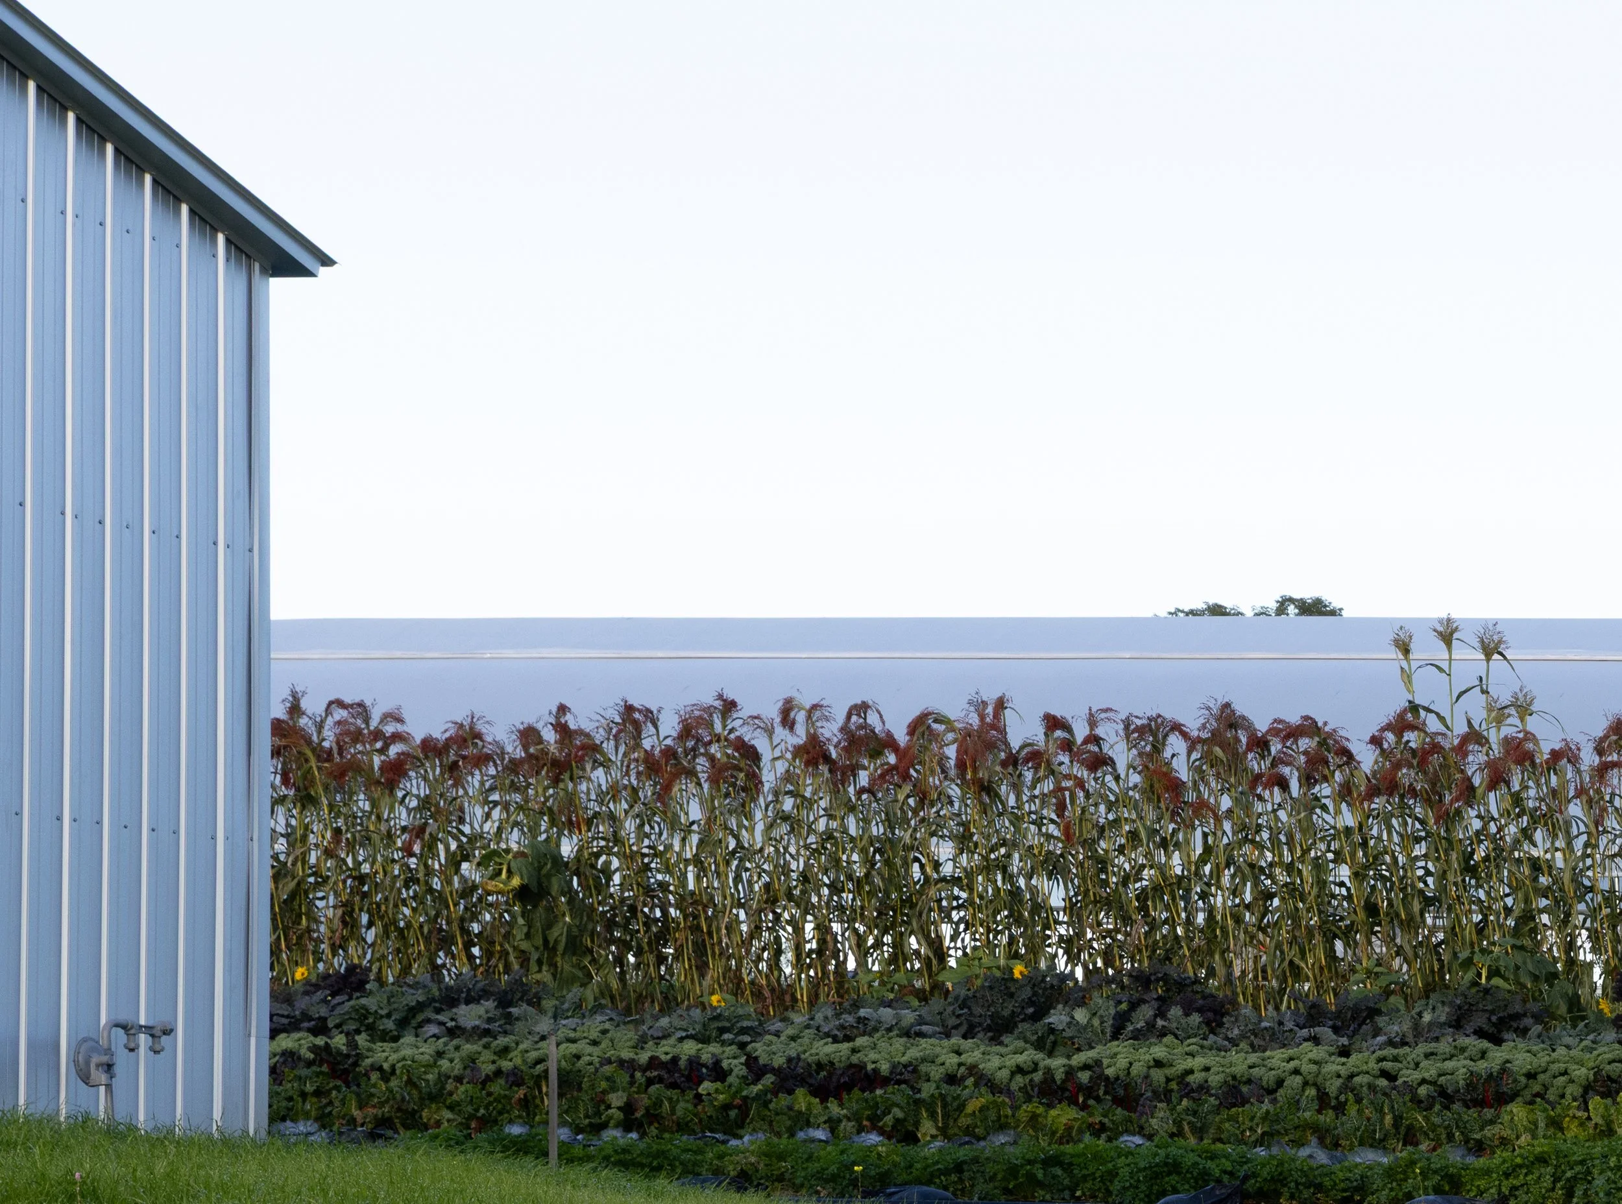
Bands of vegetables fill the field facing the greenhouse and between the shop (right) and prop house.
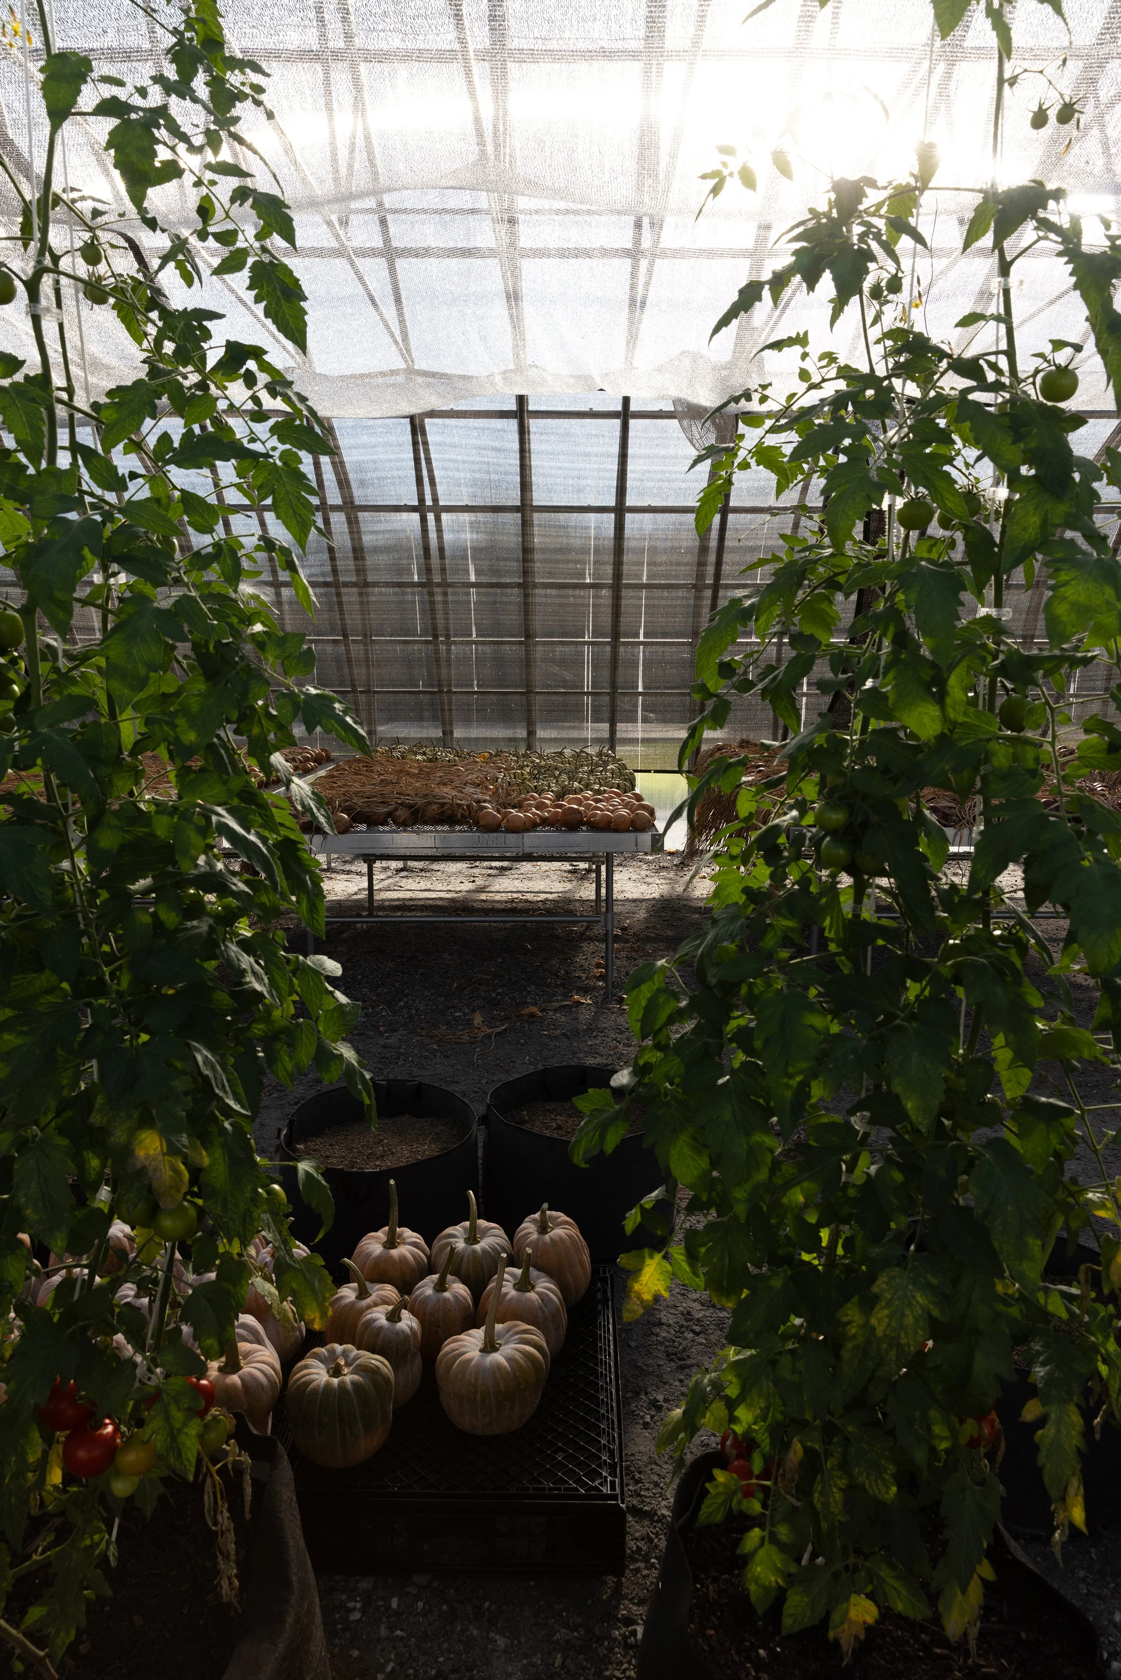
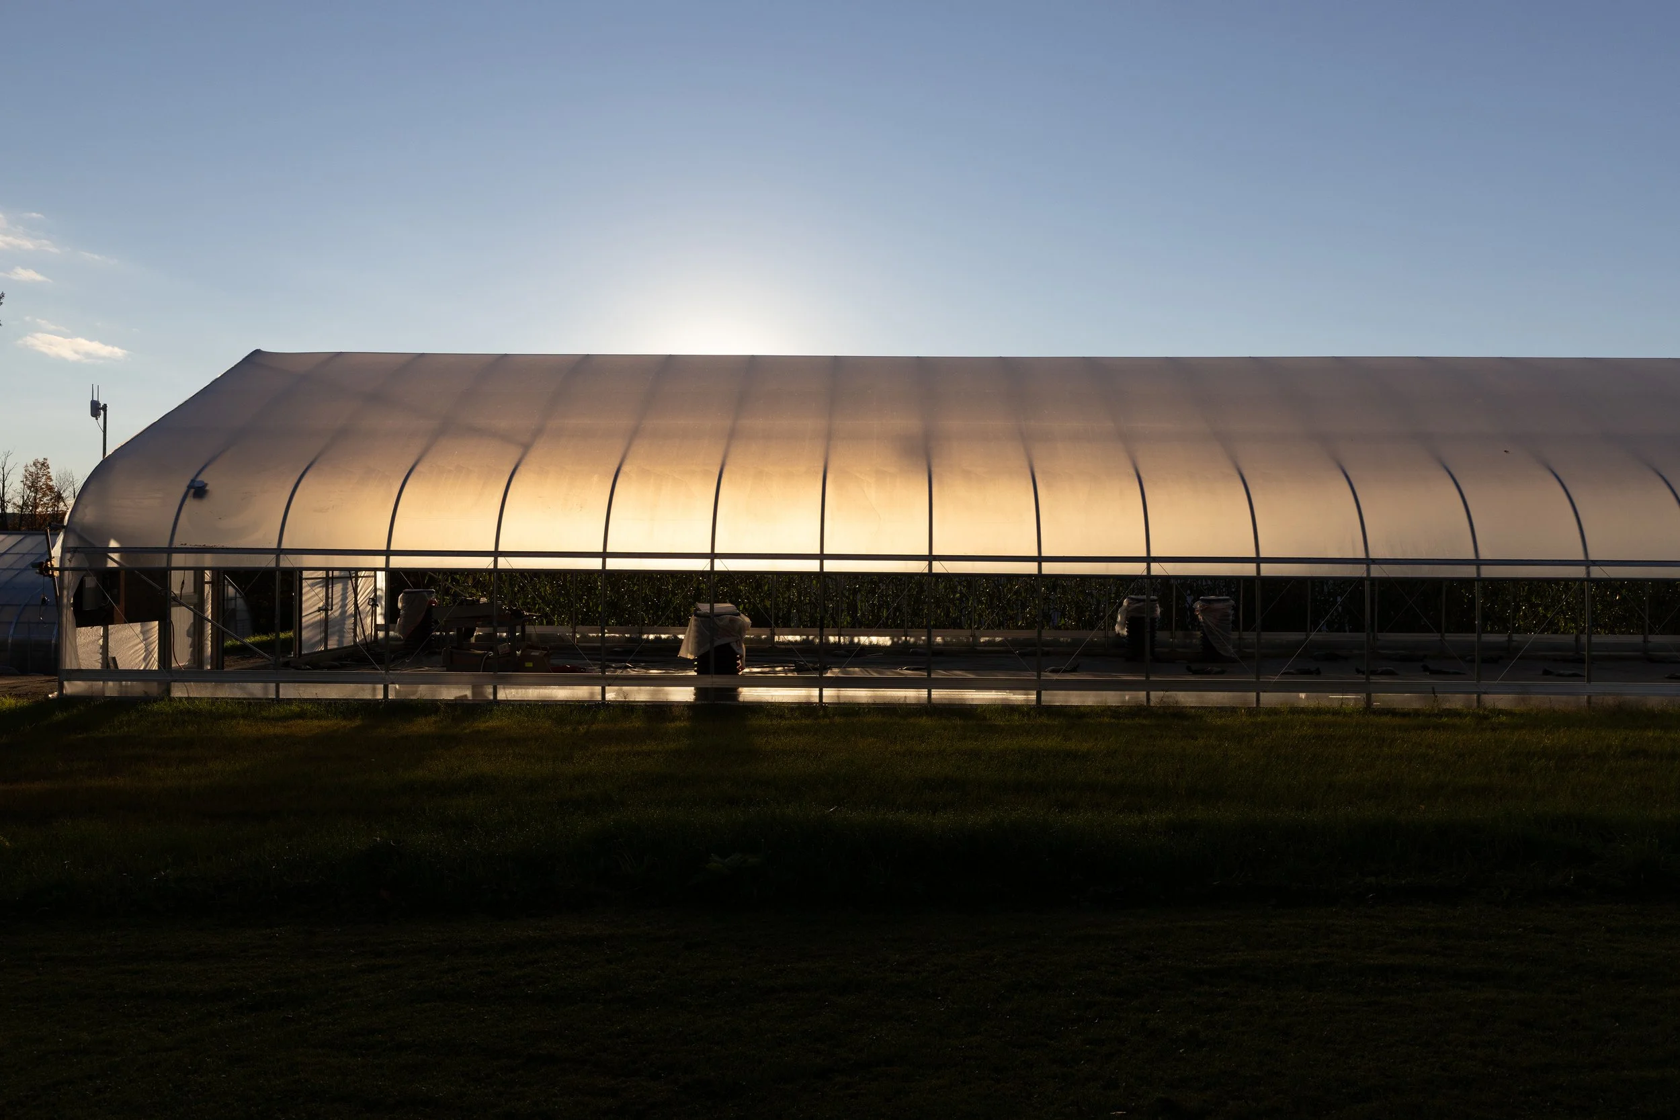
Draping metallic fabric refracts sunlight across the ceiling of the greenhouse. Inside the greenhouse are rows of tomato planters and drying tables for onions, hot peppers, and squash.
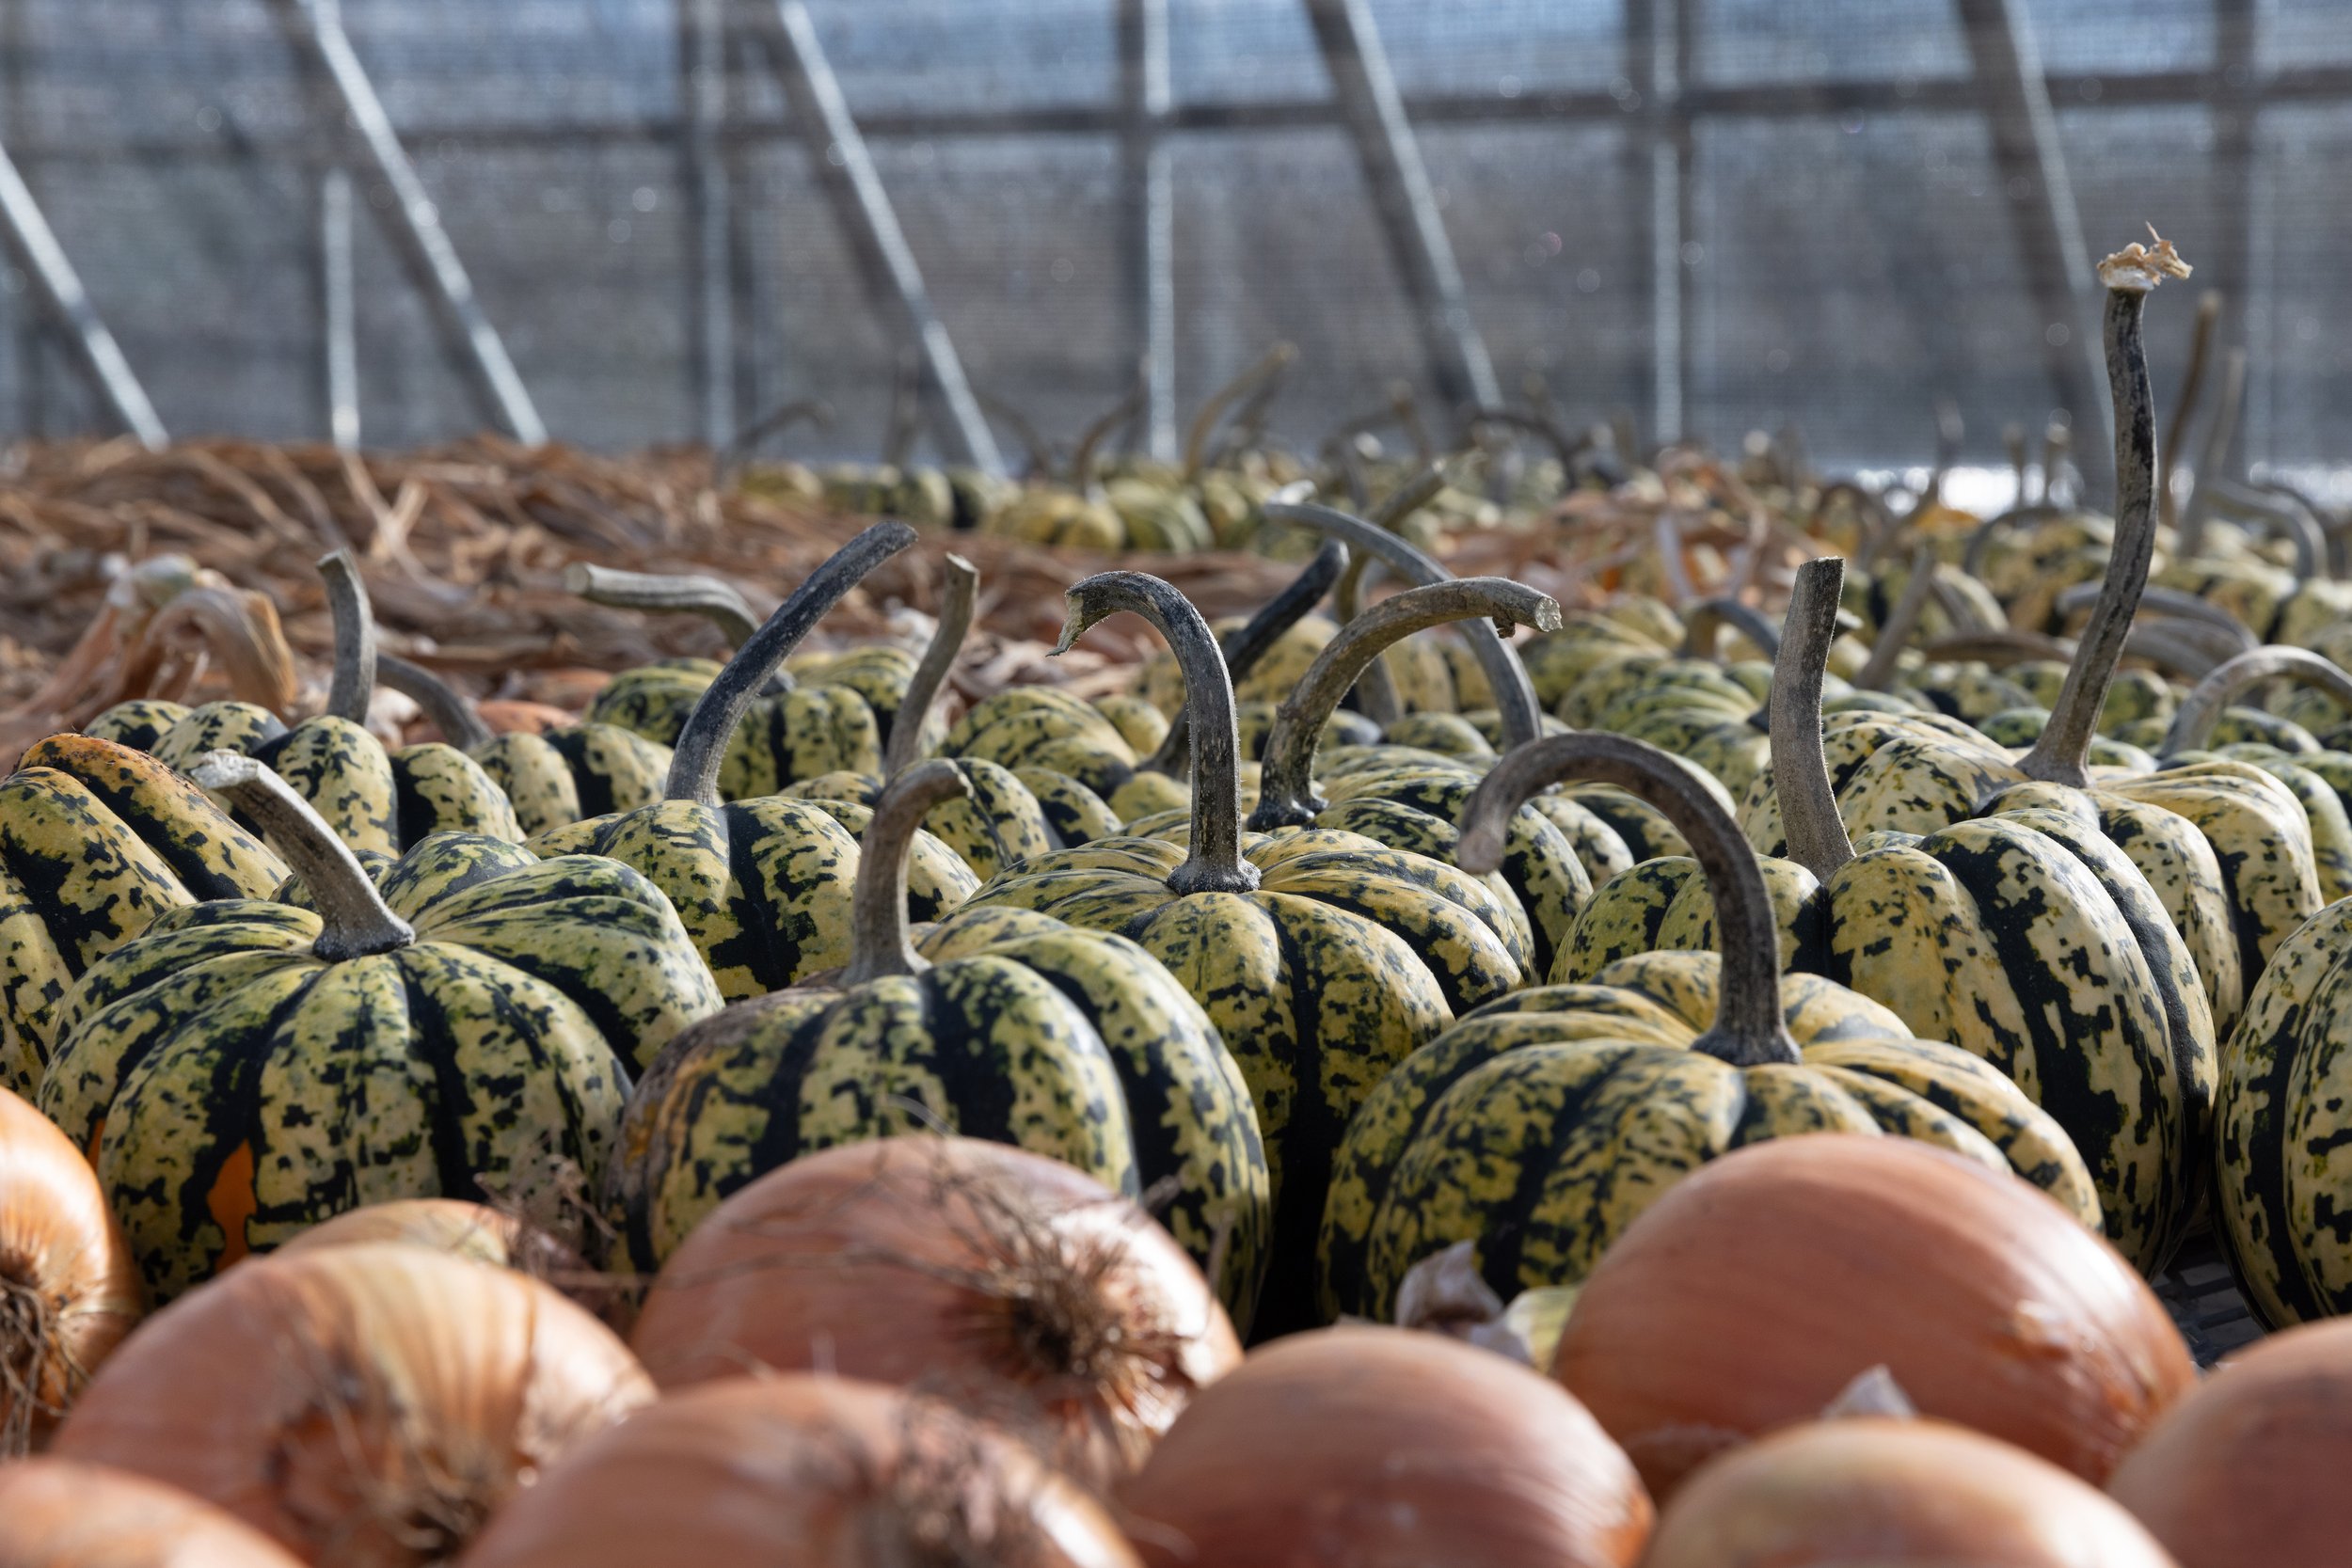
Squash and onions.
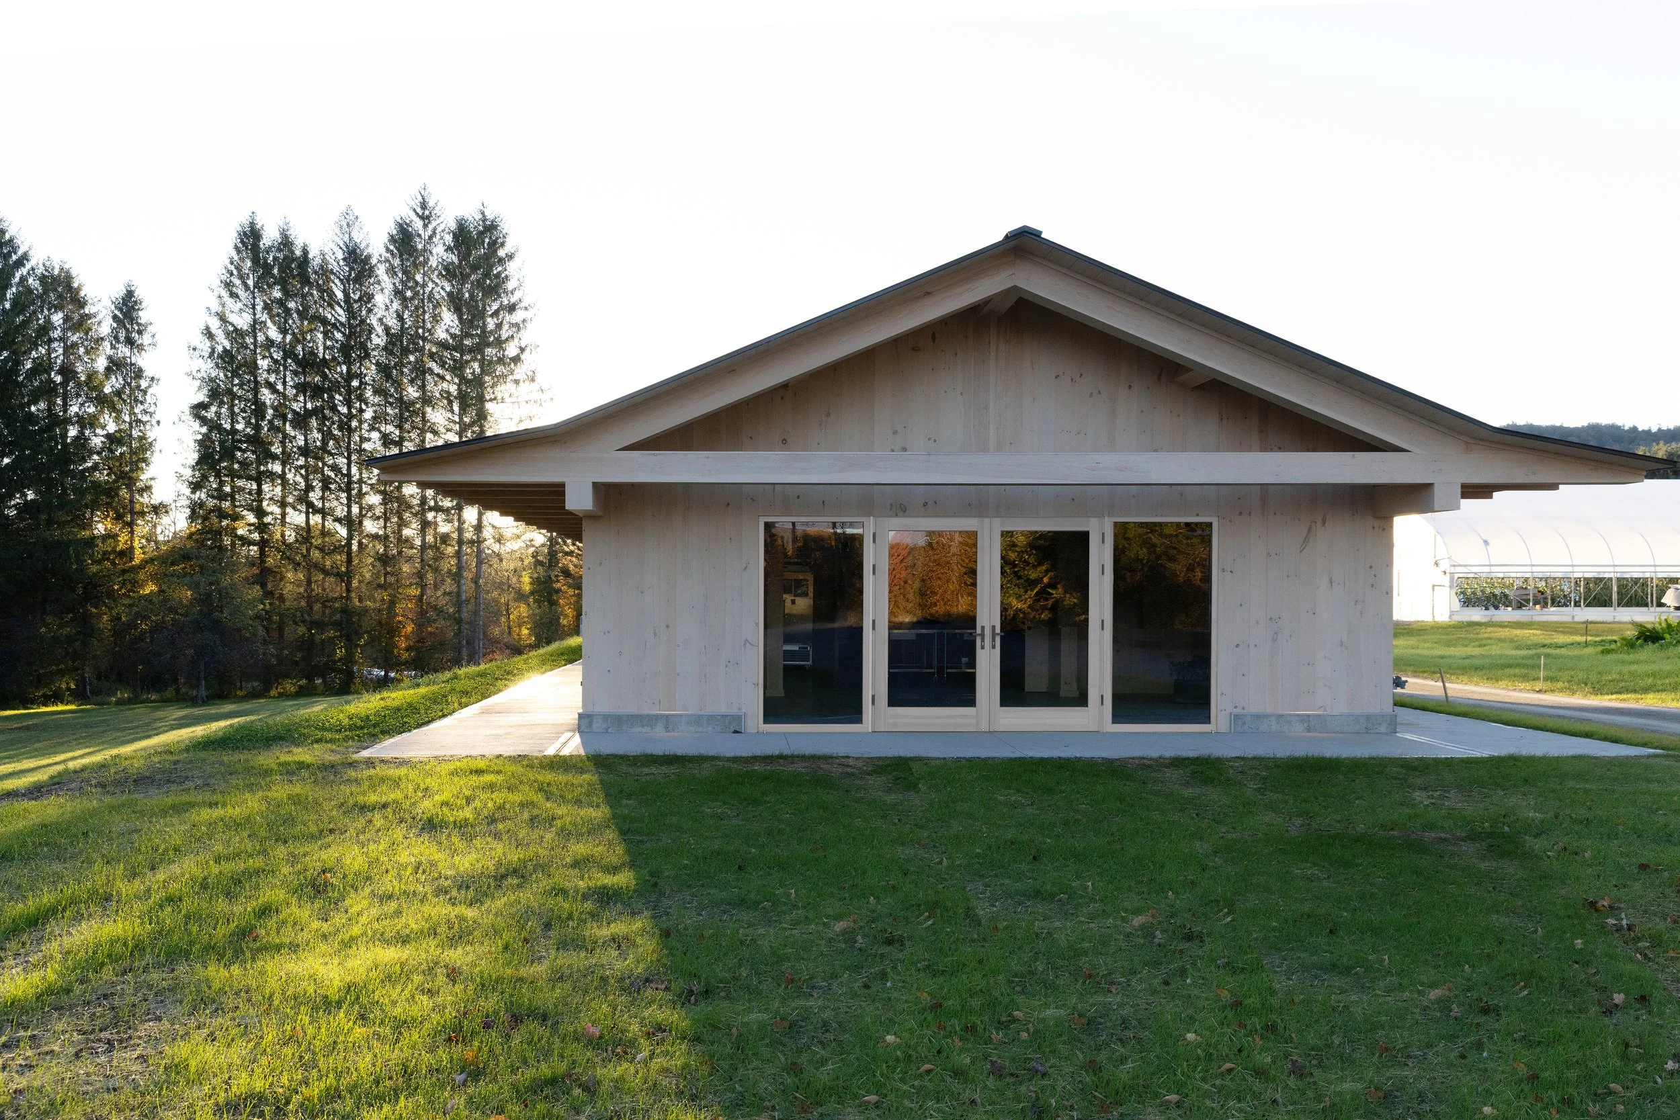
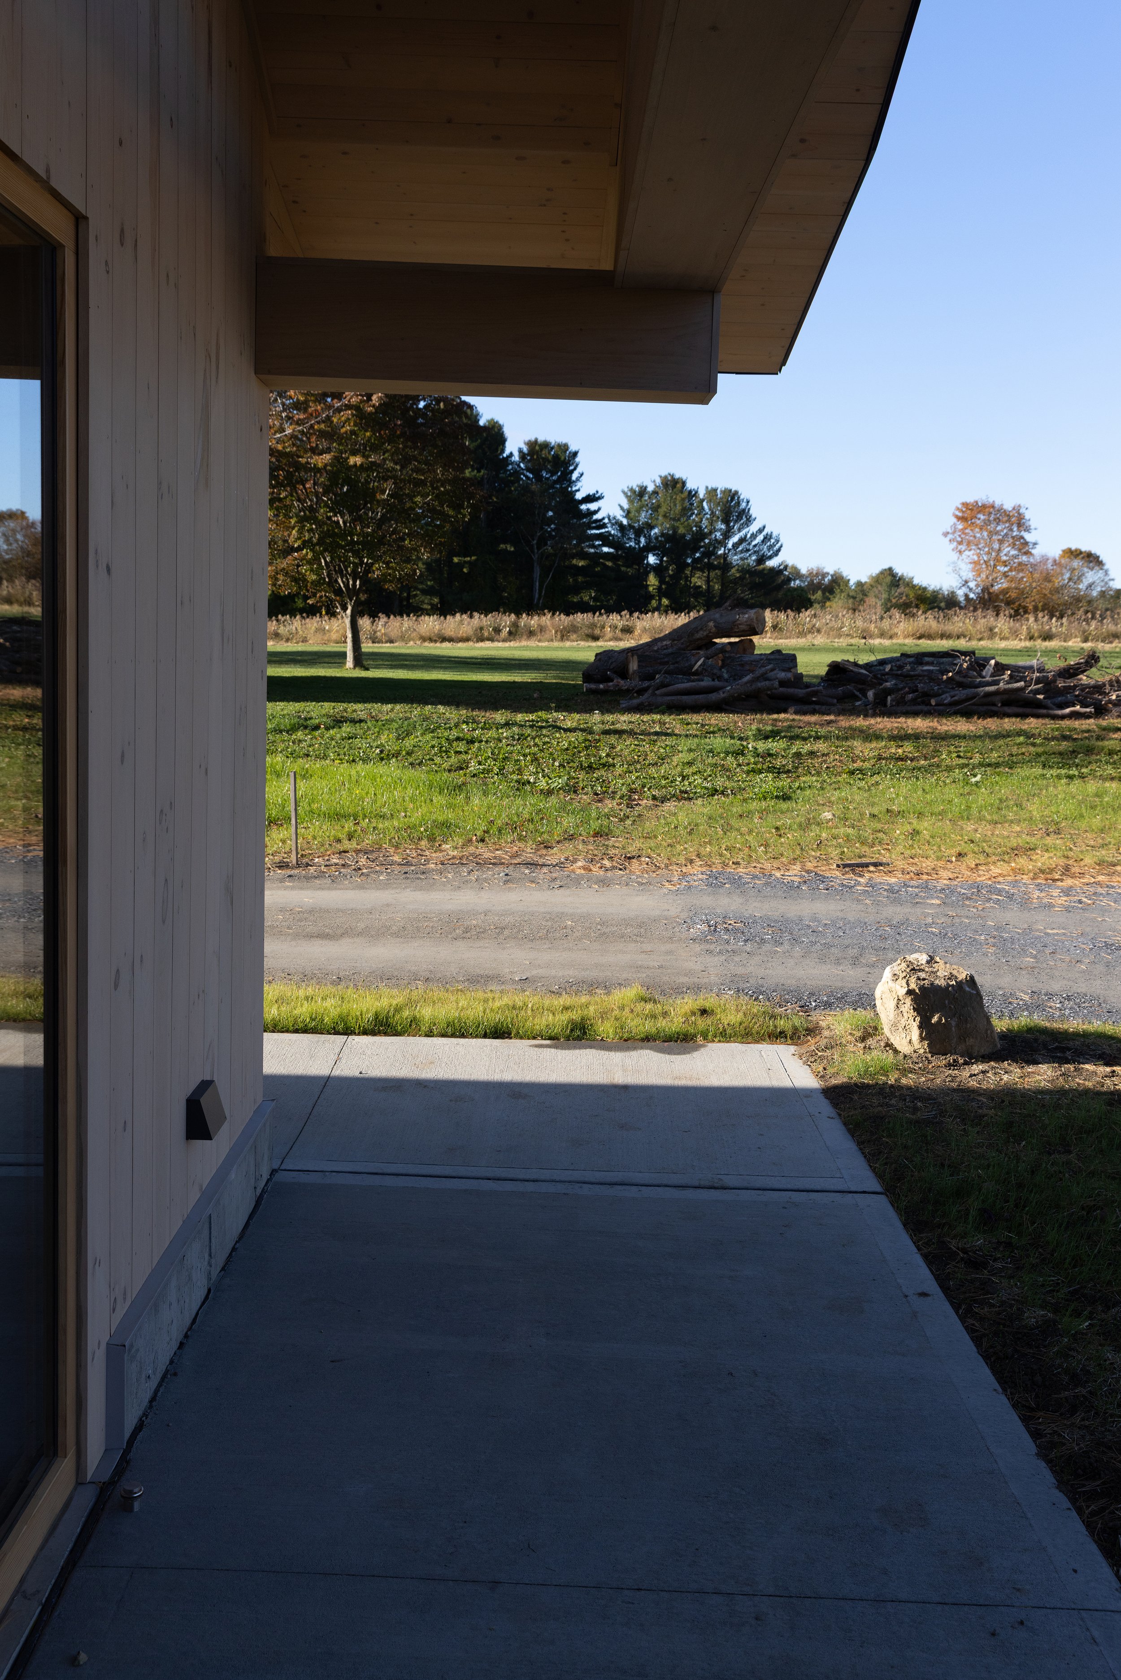
The working buildings on the farm are one-story buildings, regulated by structural bays and openings that allow for the passage of trucks and equipment, or natural ventilation, or containment of heat. The Hub has a perimeter overhang on all four sides of the building that provides covered passageway between the processing and learning functions of The Hub and the working buildings that it connect with.
The Roots Rising Farm and Education Center is a working farm dedicated to providing teens with meaningful outdoor work that supports the local community in Pittsfield, MA. The campus is a series of five structures, with a central wooden building (“The Hub”) acting as a connector between the uses of the other structures.
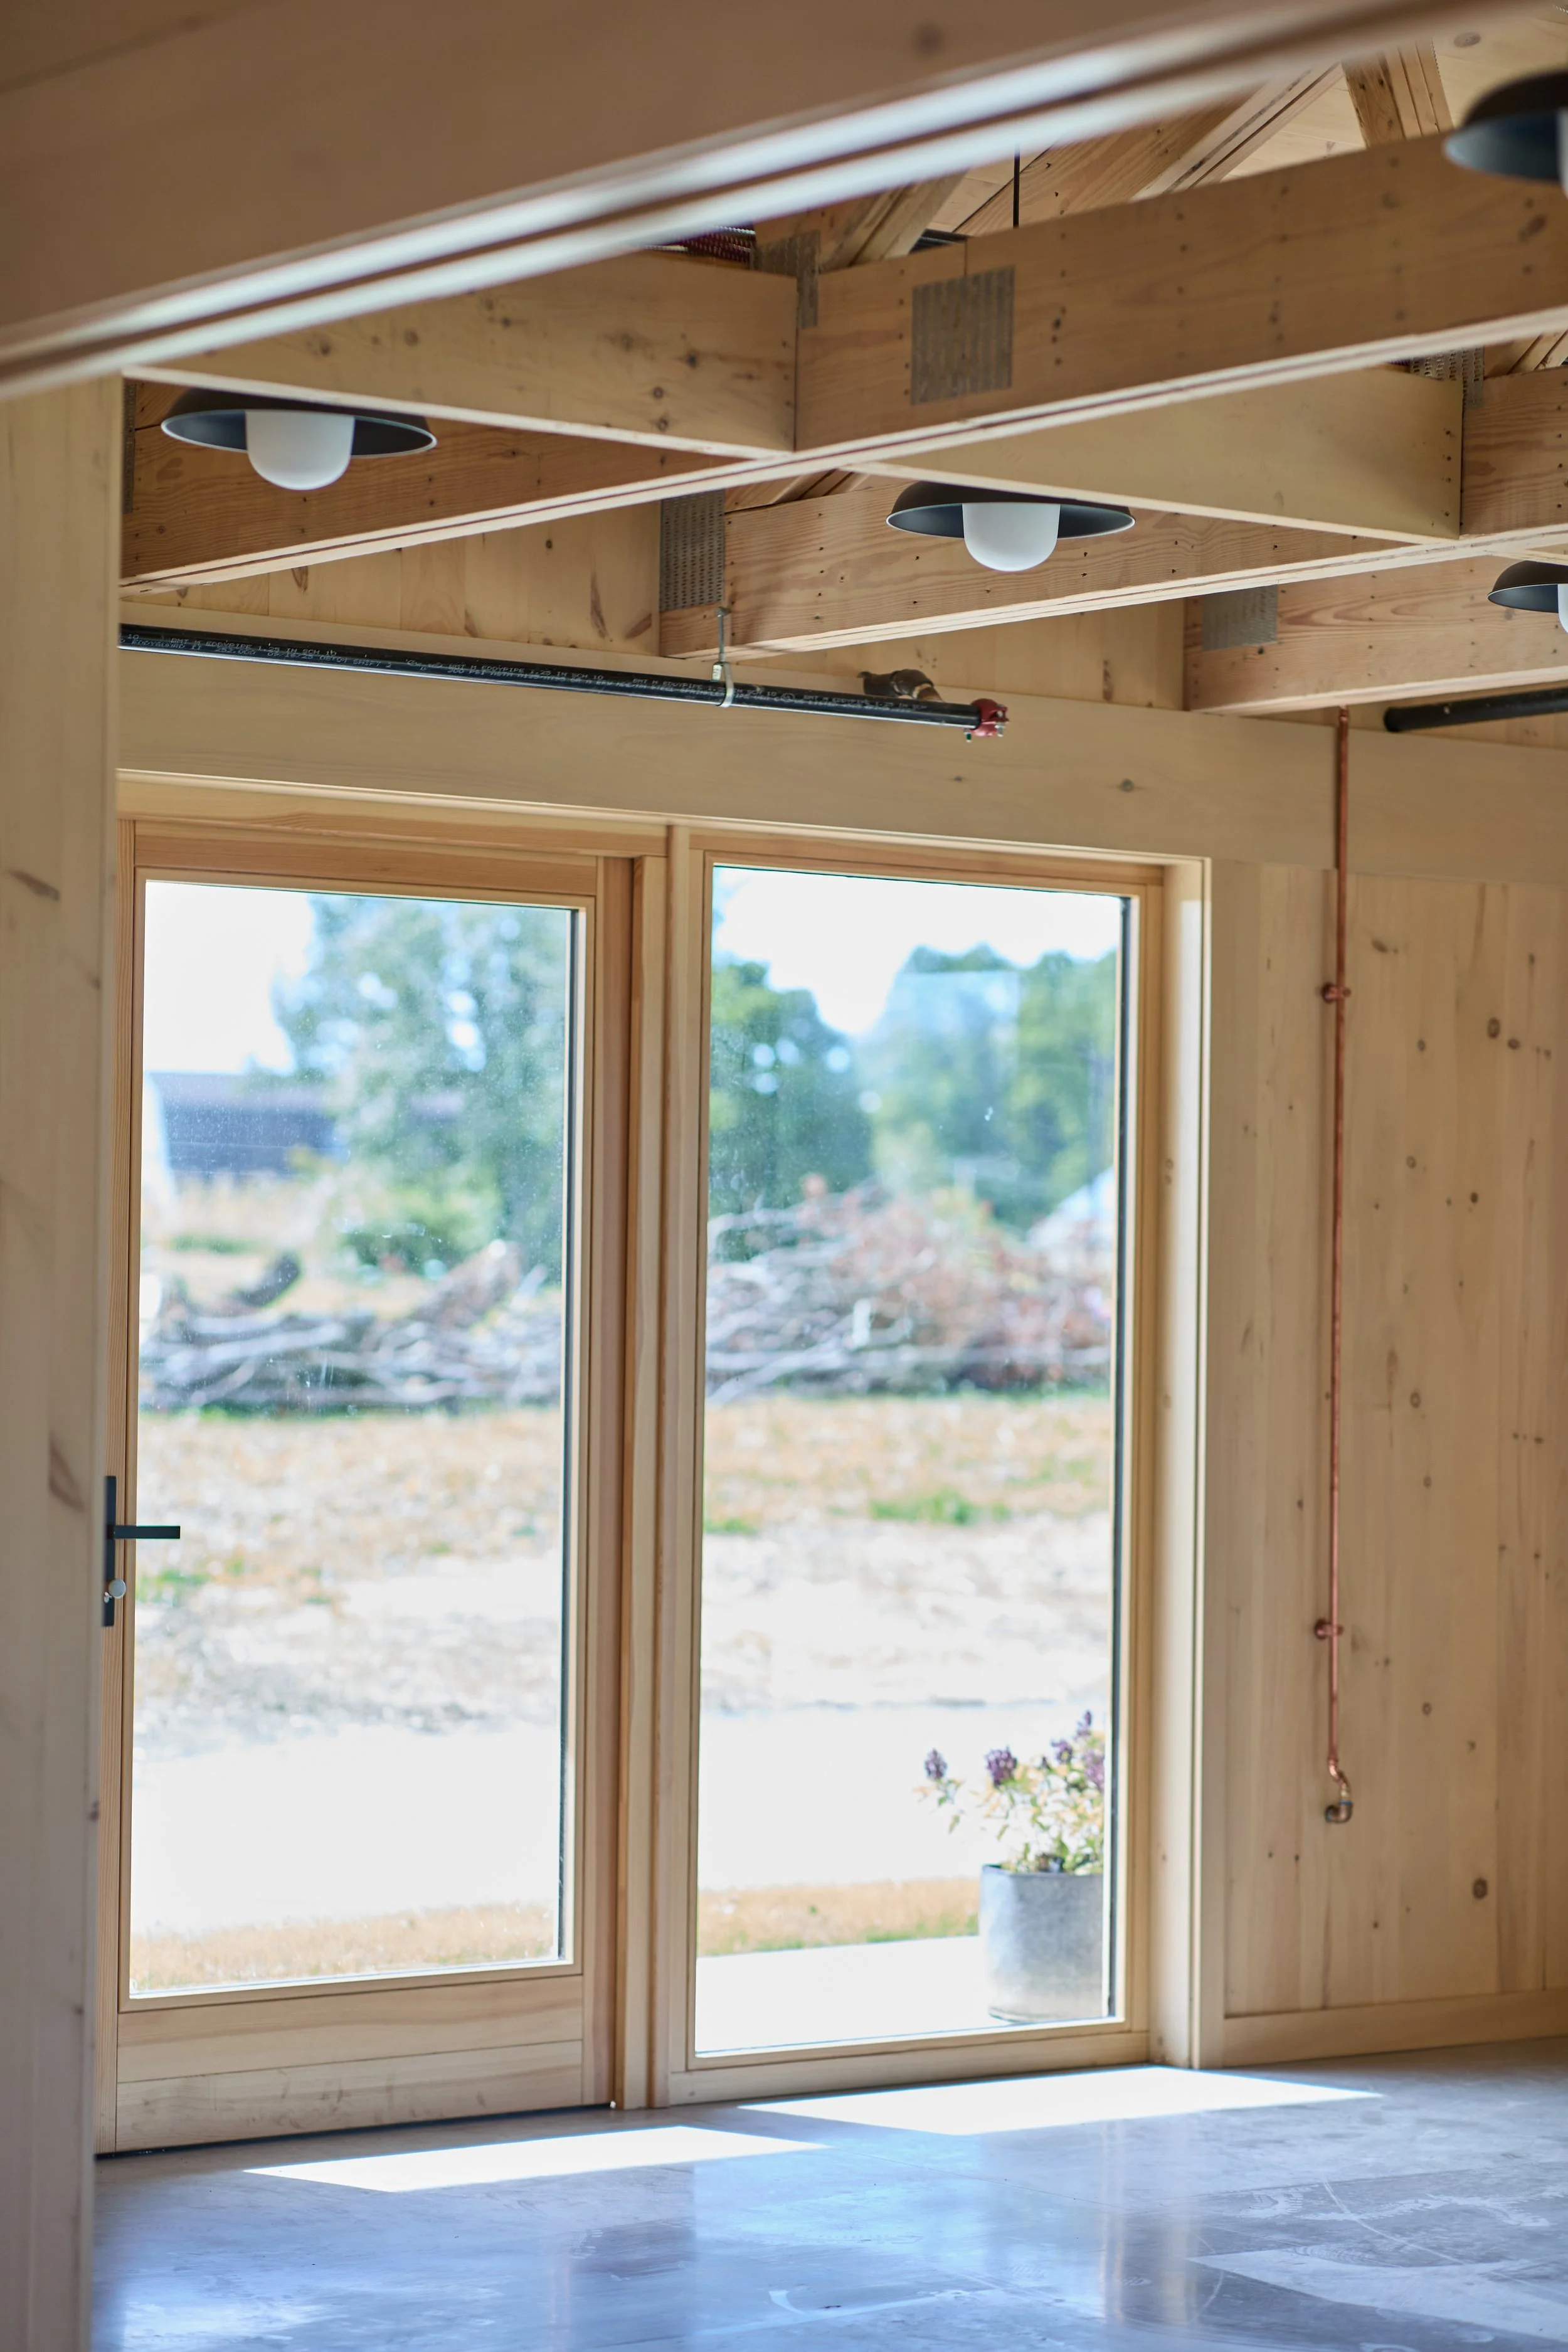
Exposed cast iron sprinkler pipes and copper water lines to feed the exterior hose bibs. Photo: Meg Kelly.
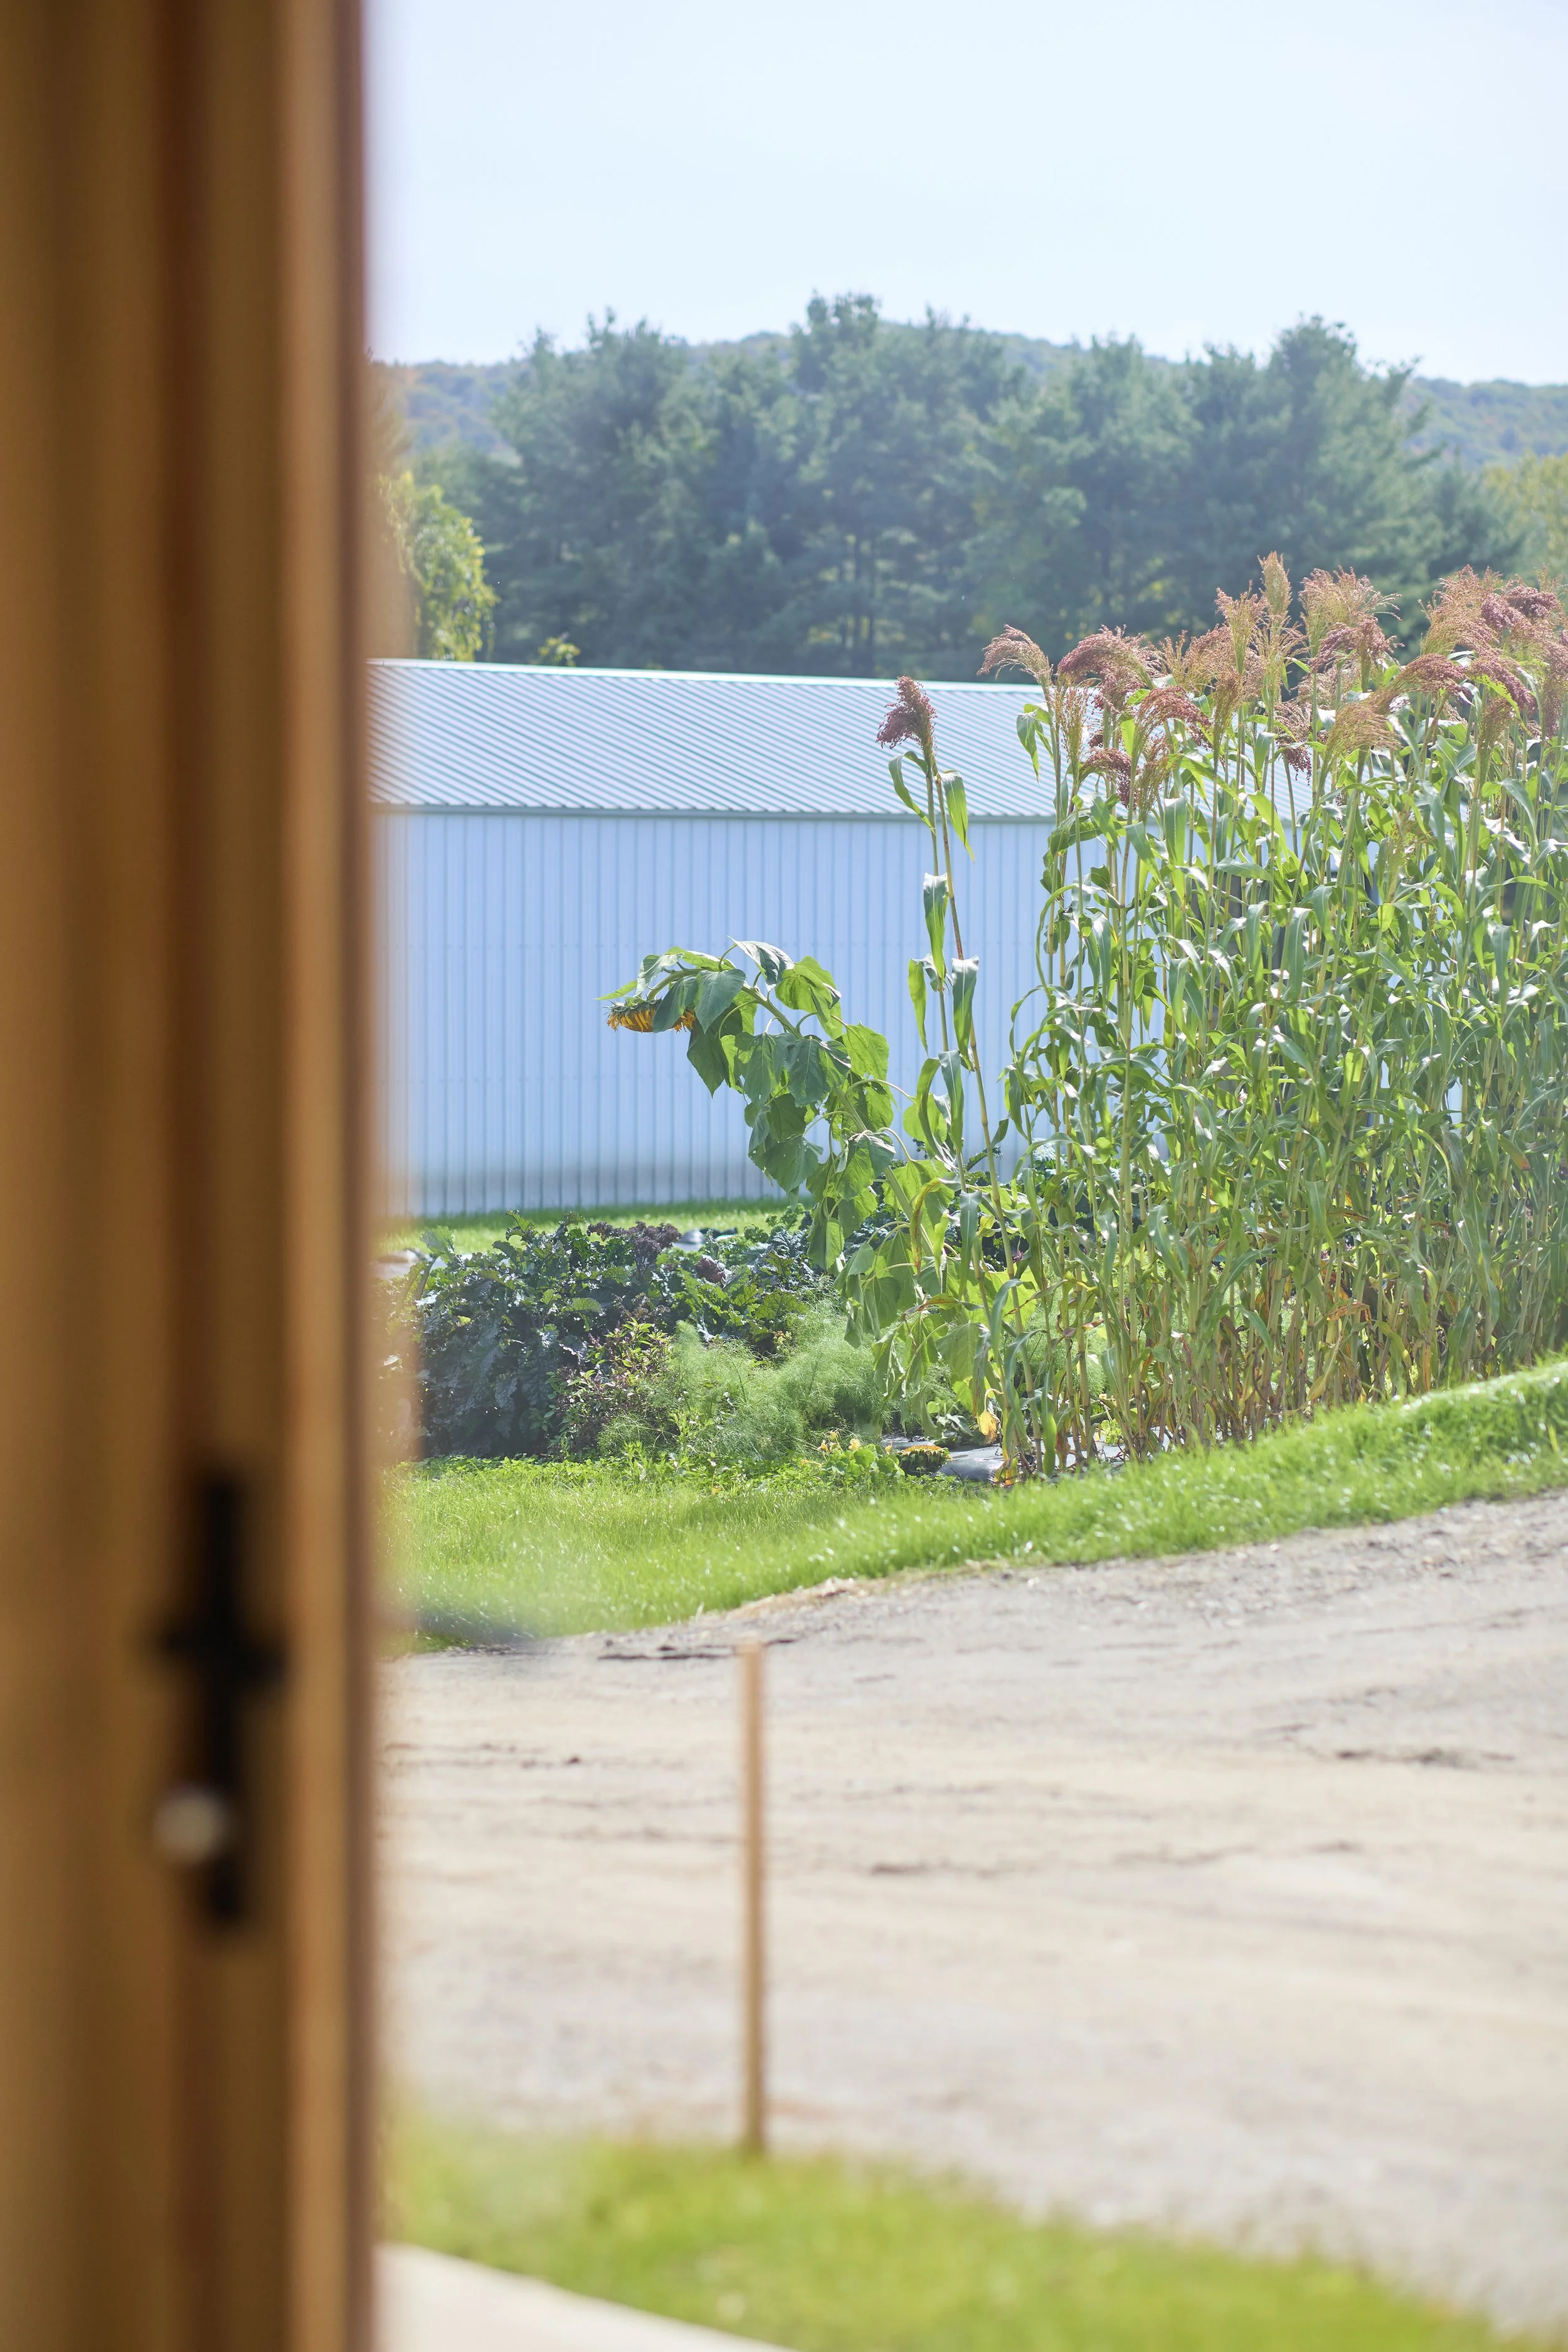
Looking from the CSA pickup room toward the Shop and Equipment Storage building. Photo: Meg Kelly.
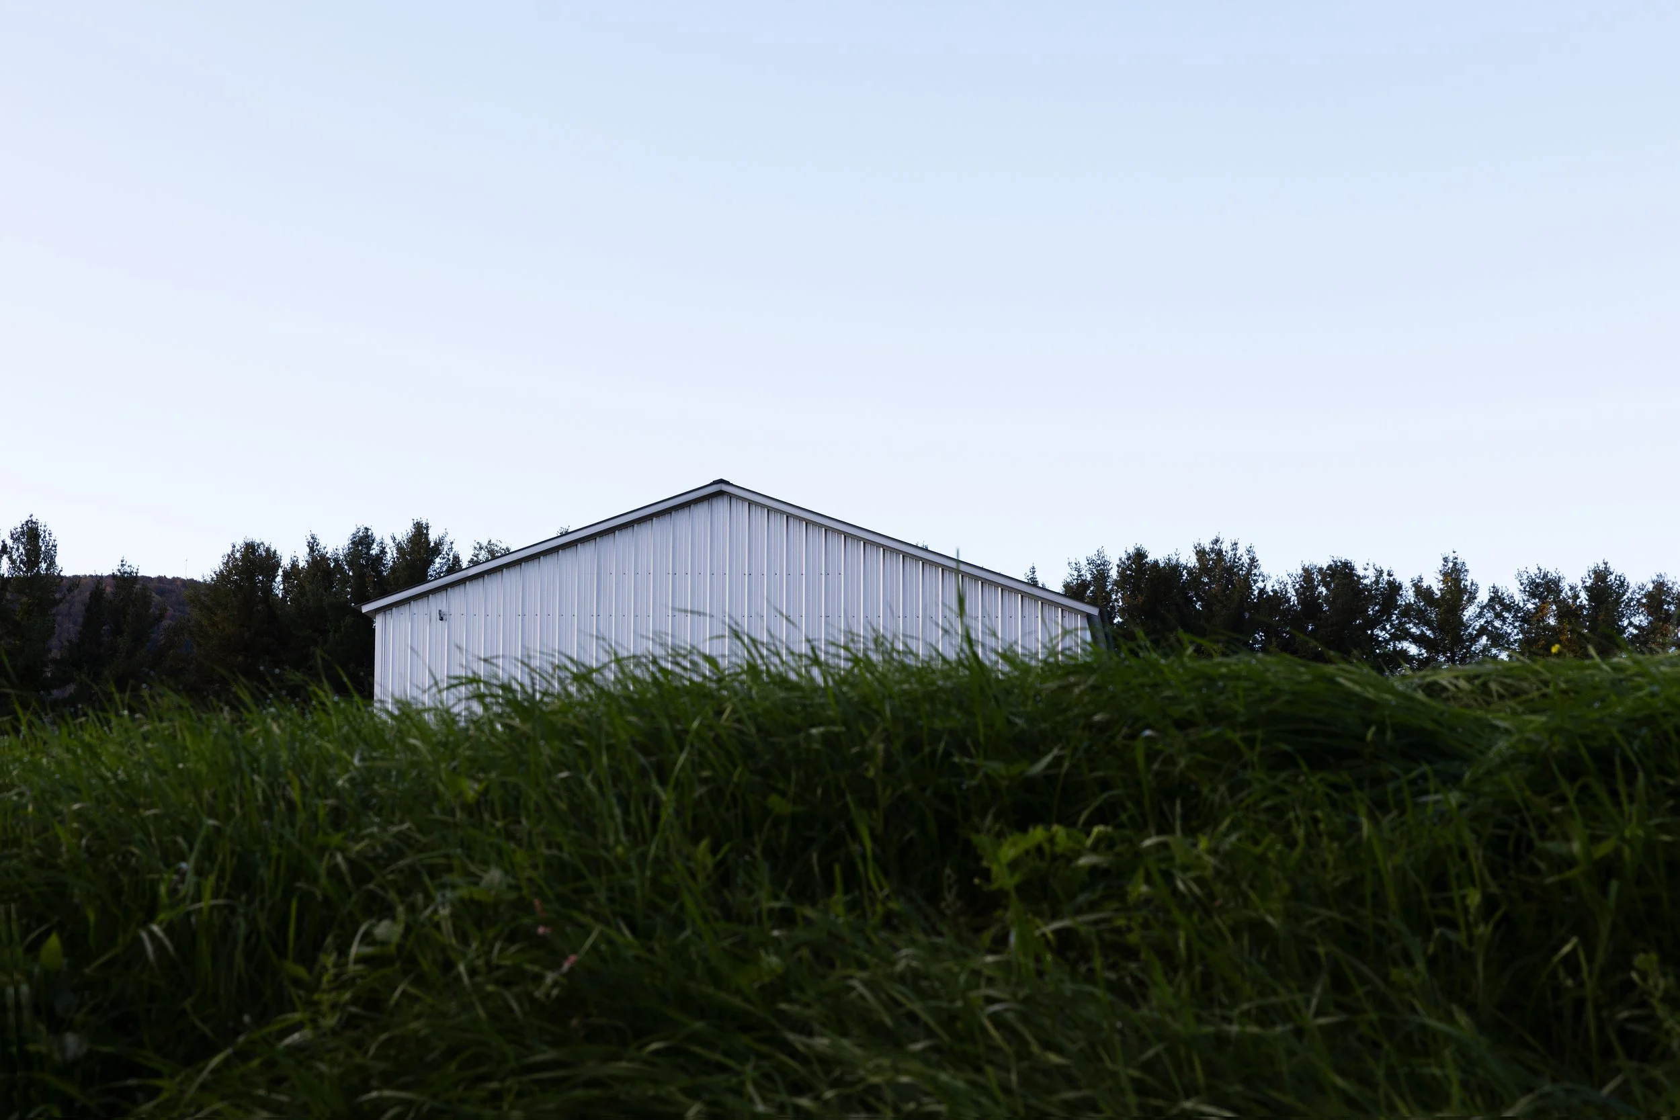
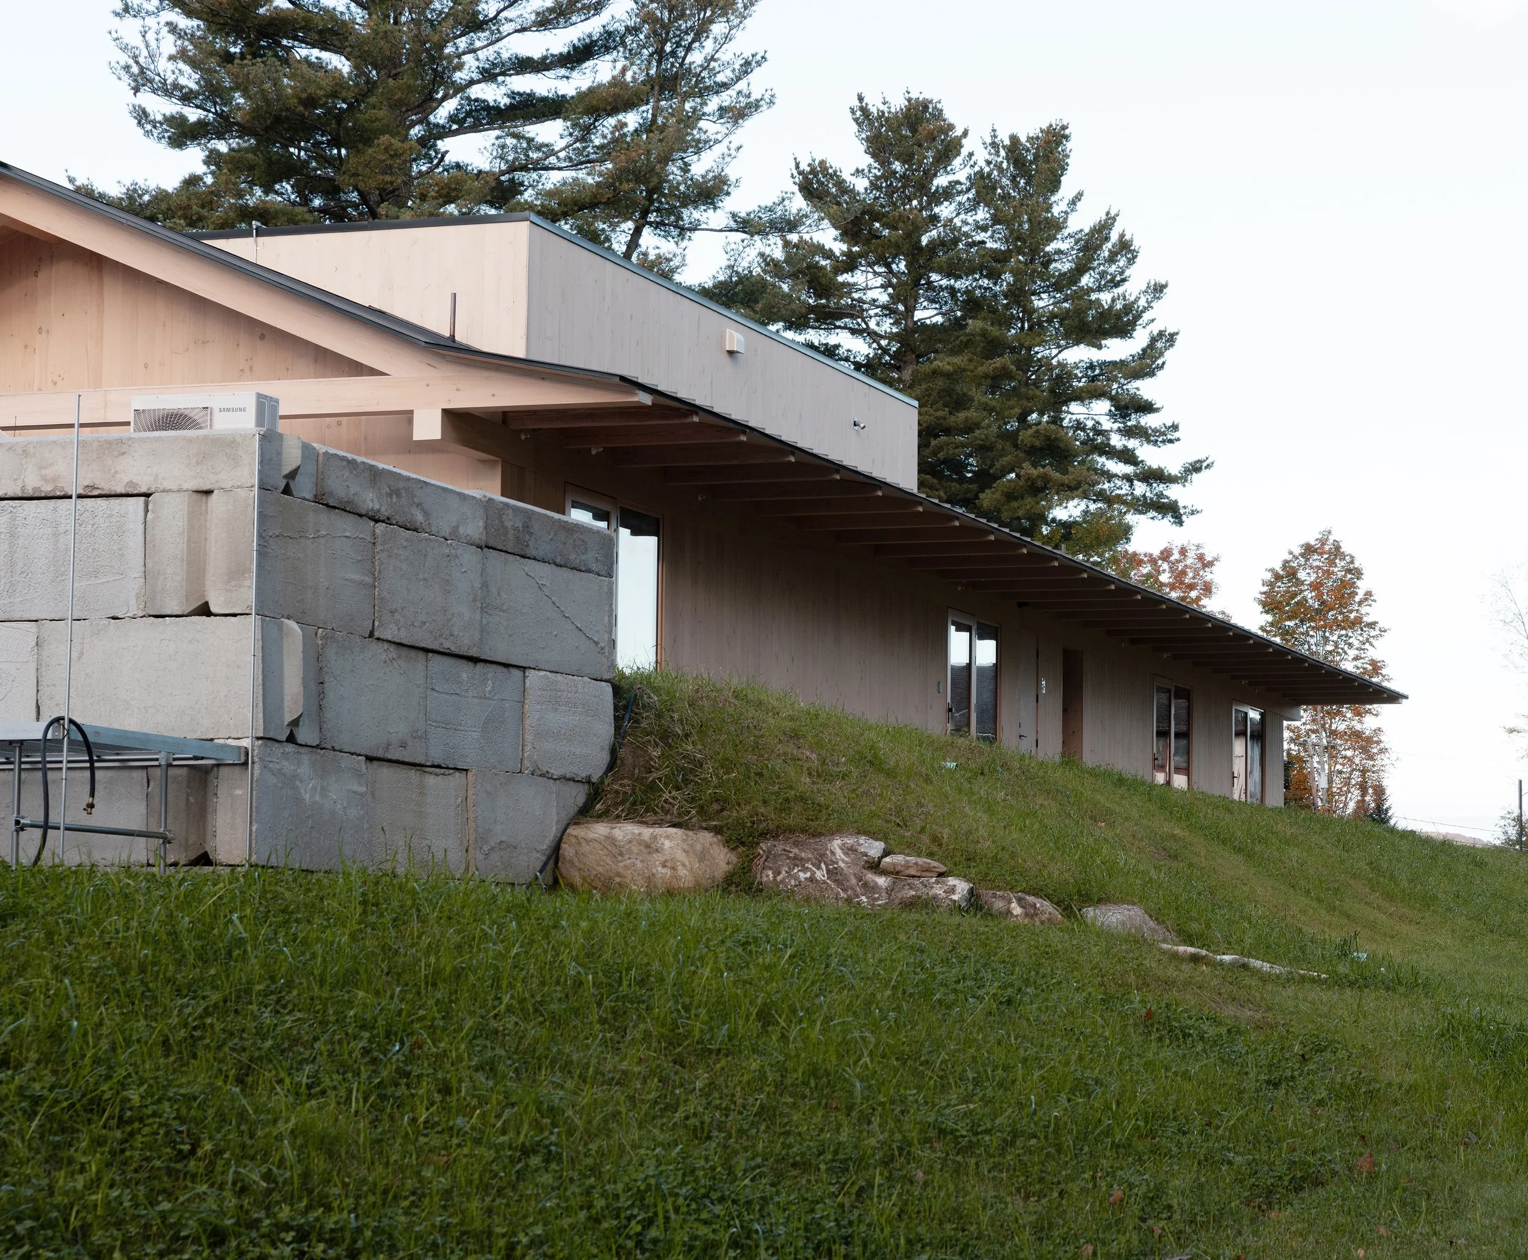
The north side of The Hub opens onto the future Community Garden. 6 units of intern housing bump up on the second floor.
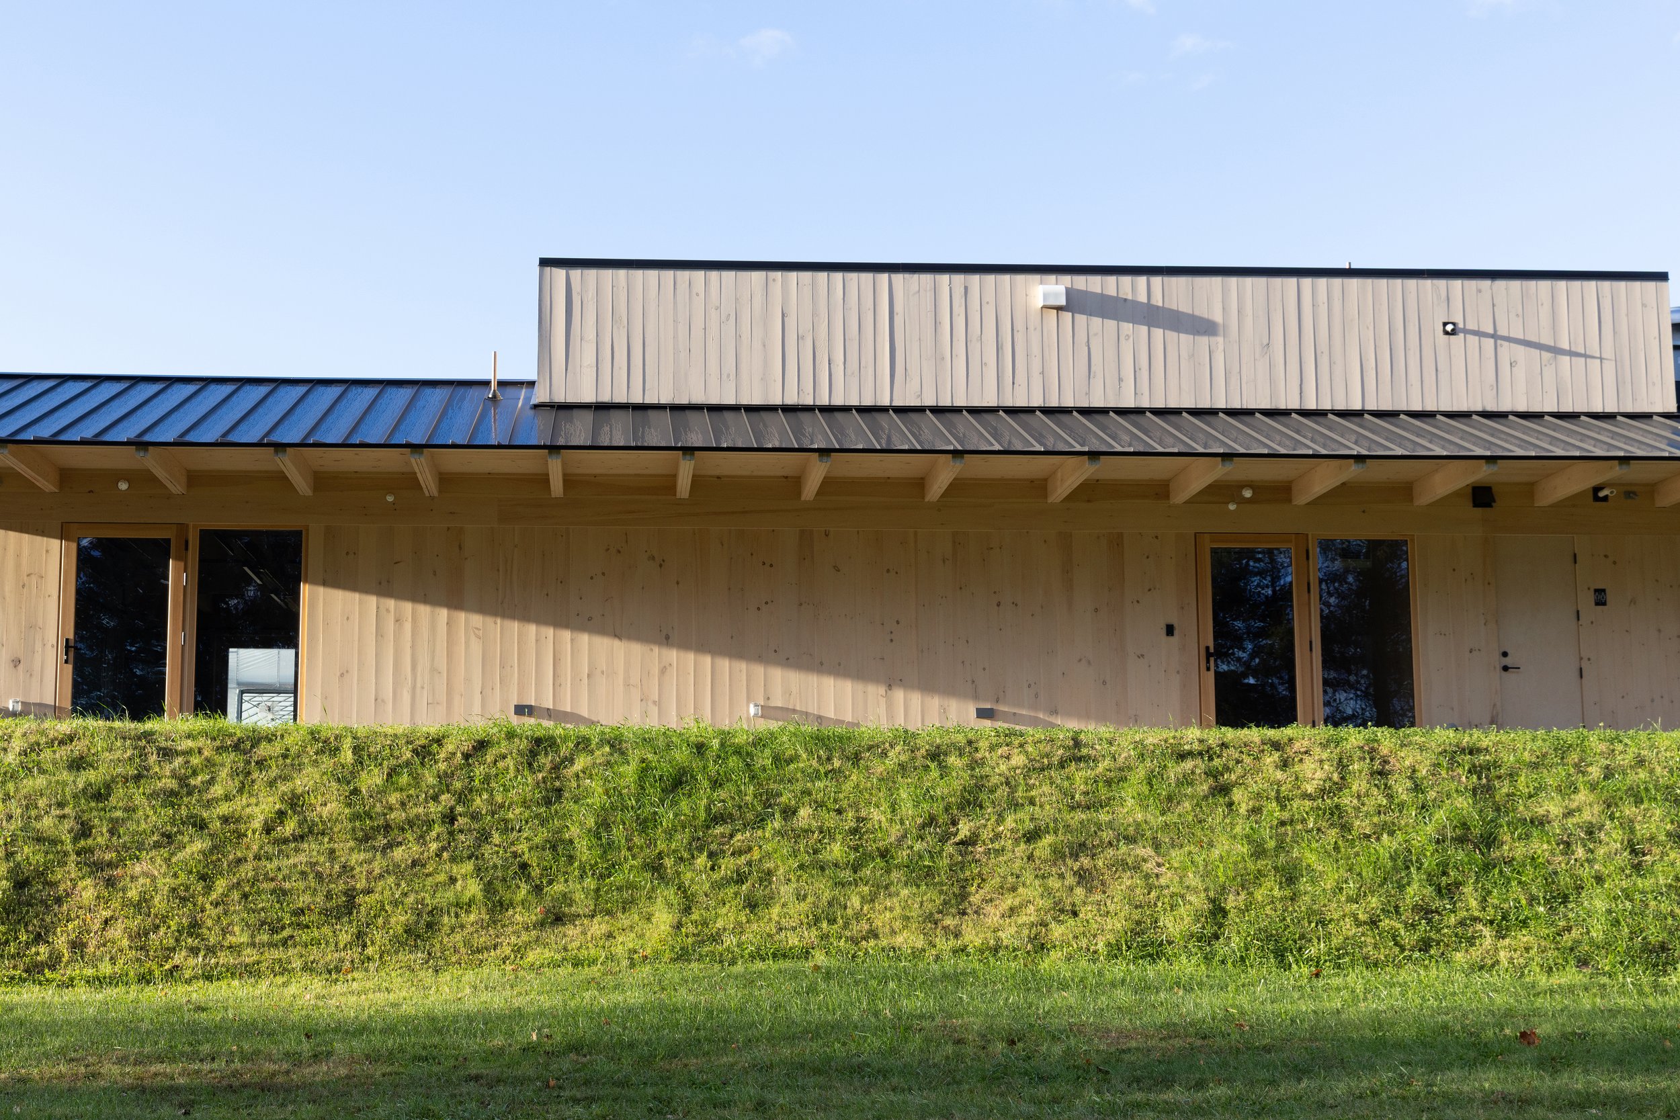
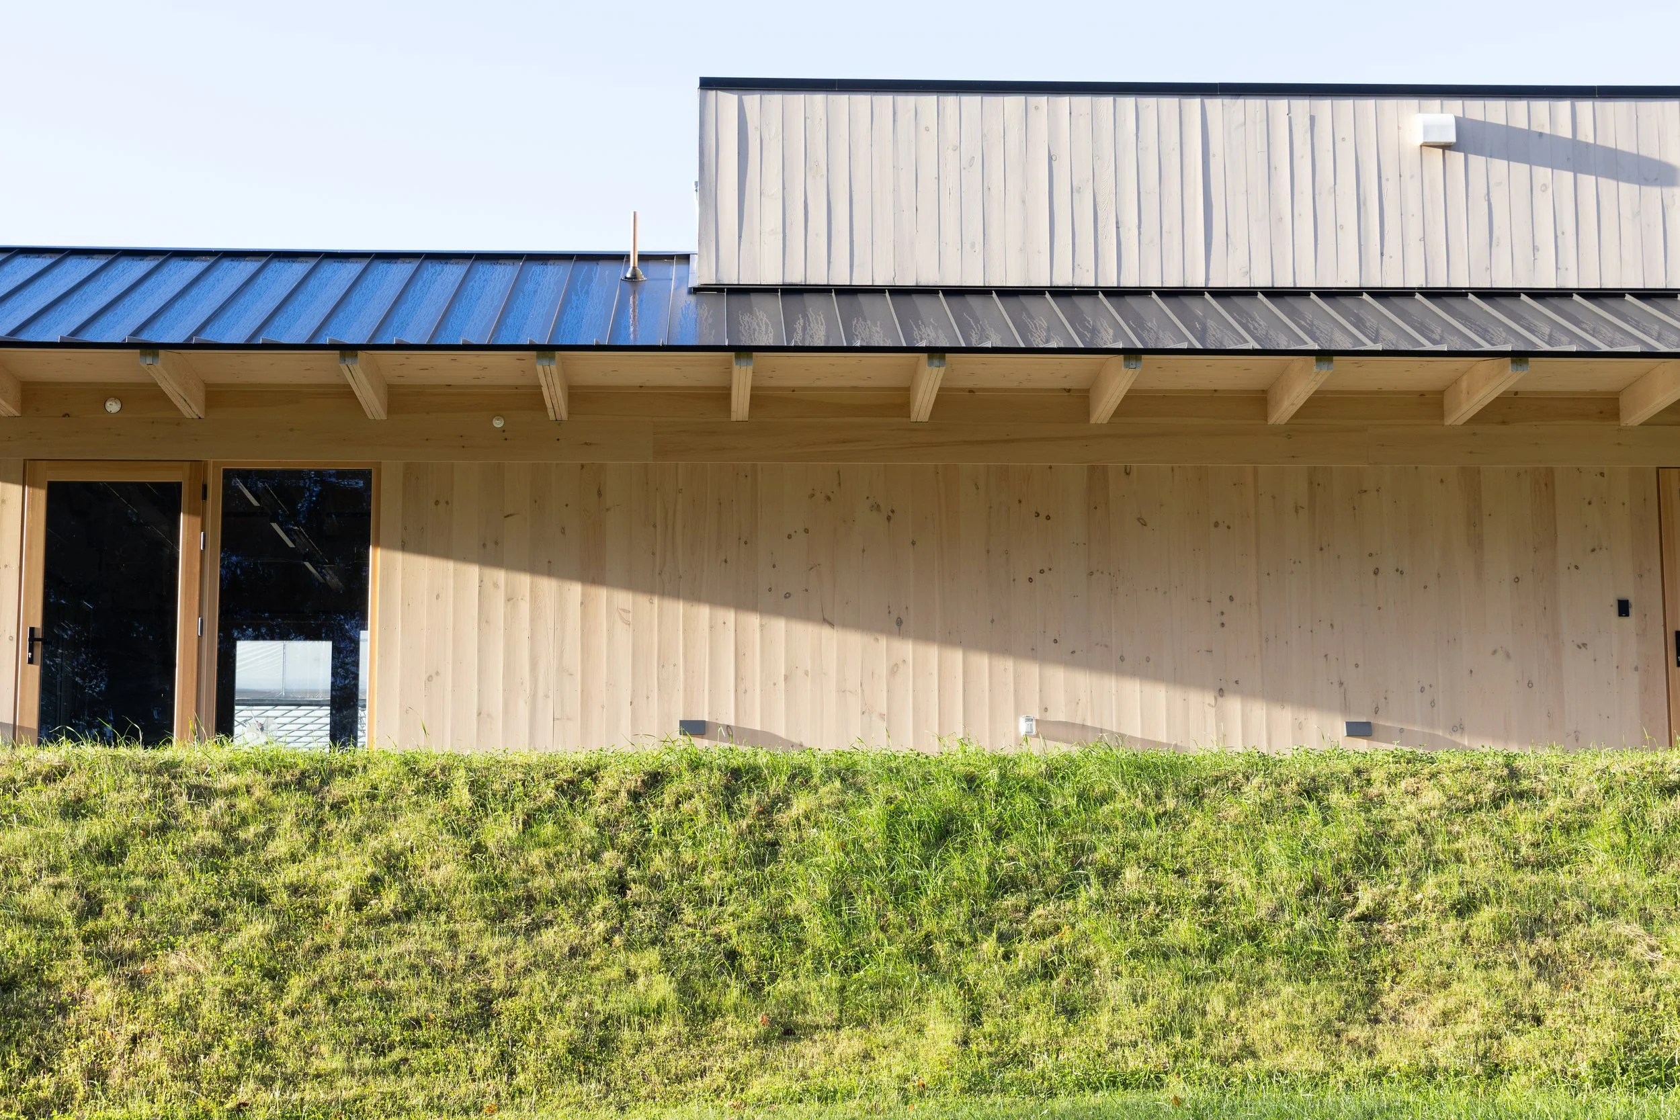
Pine truss extensions carry the overhang; intern housing and first floor volume are wrapped in pine boards.
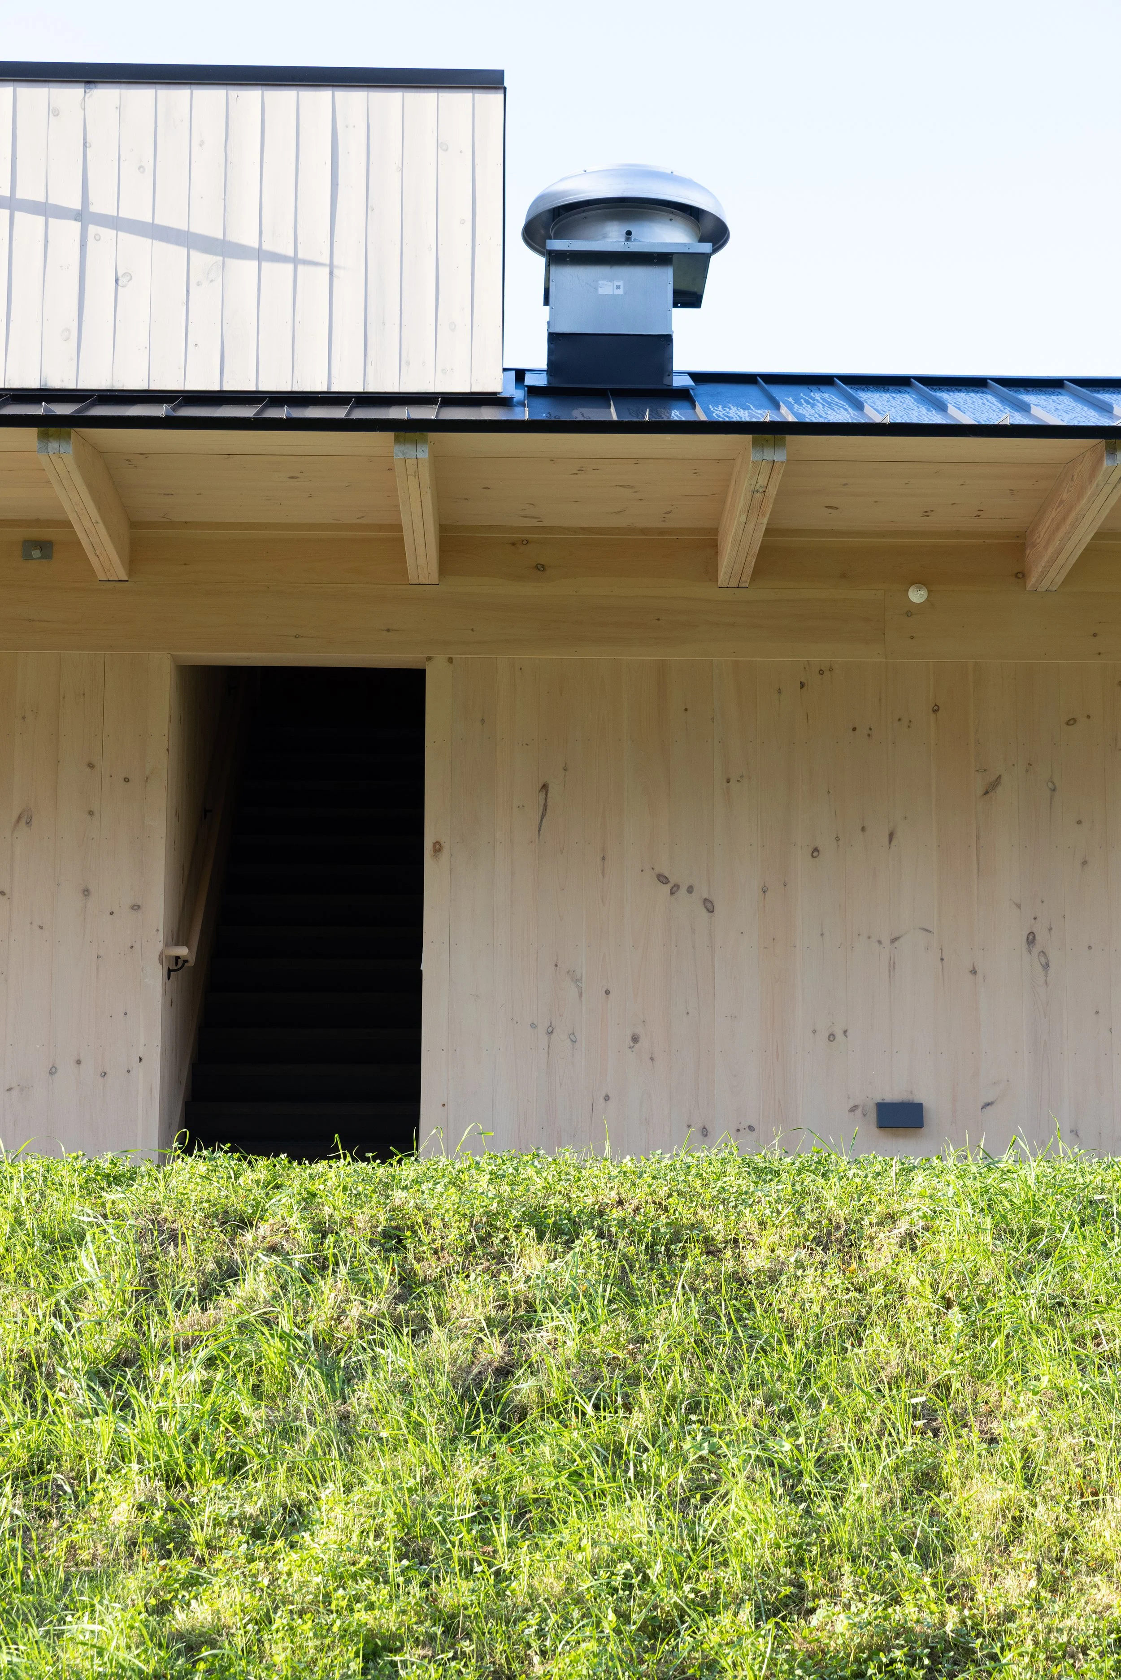
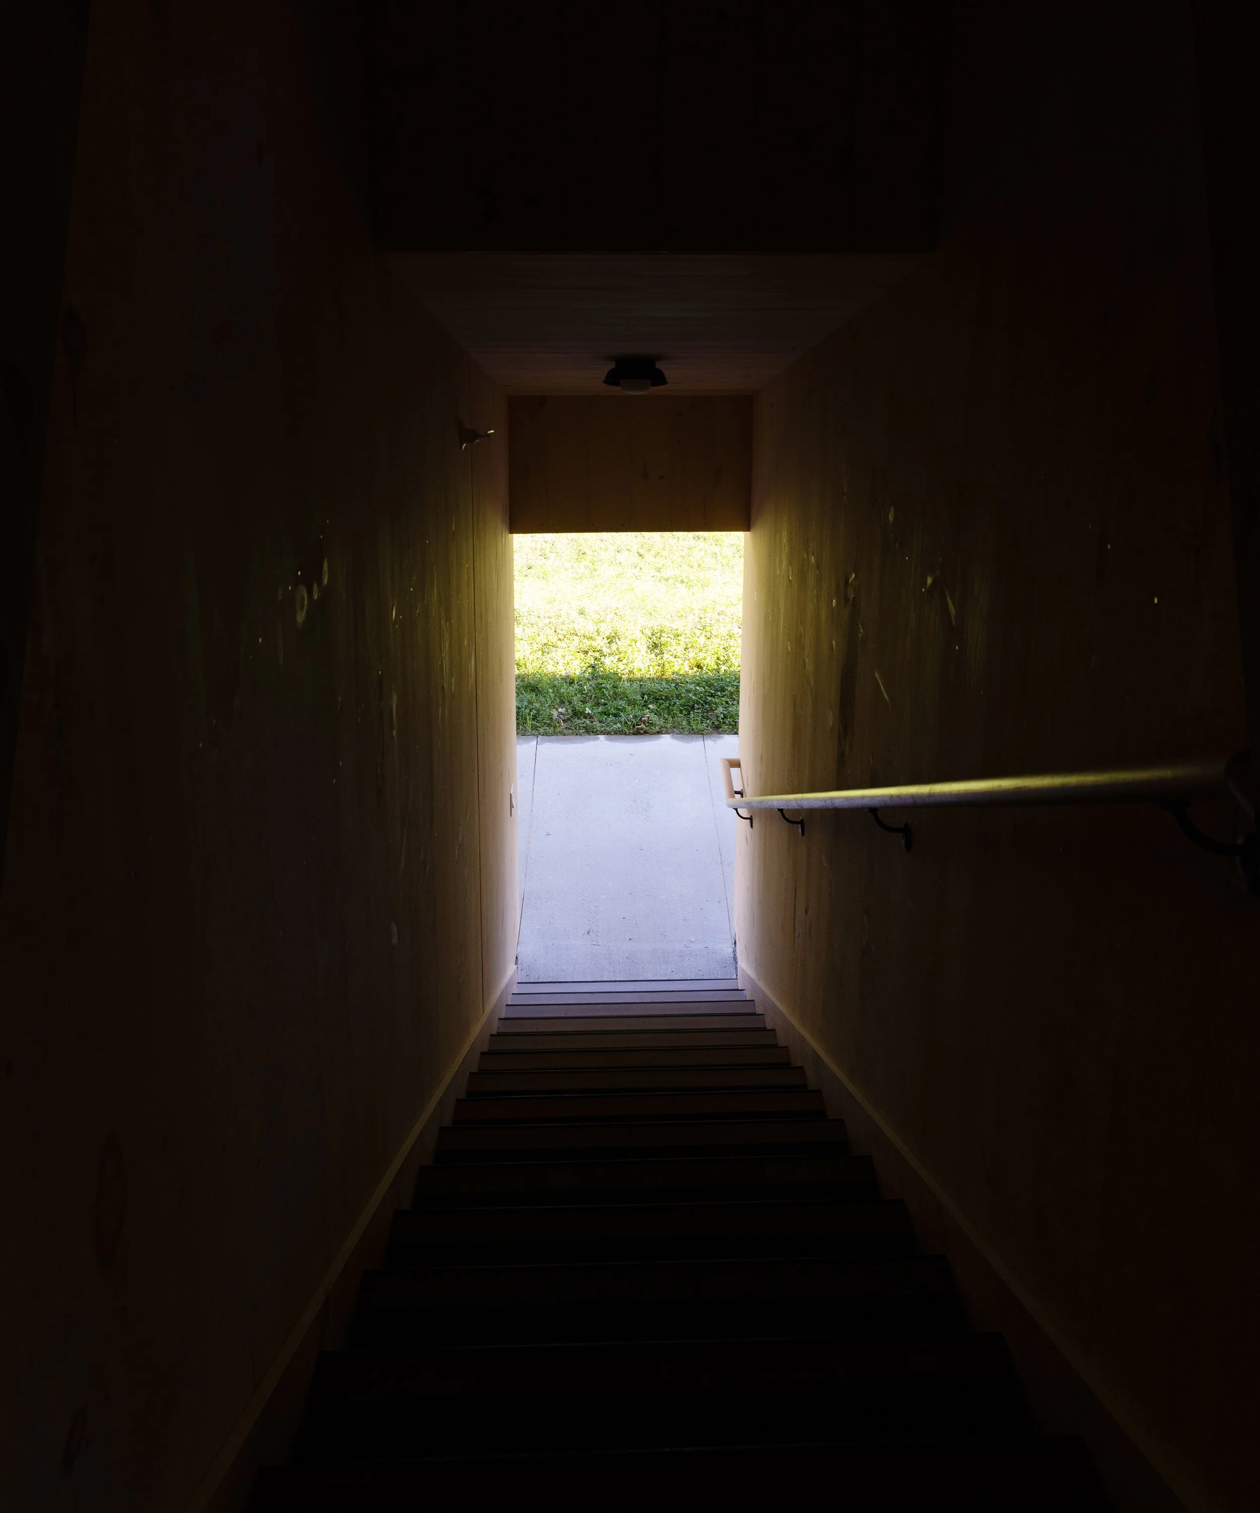
Open stair to access intern housing from the north-facing breezeway.
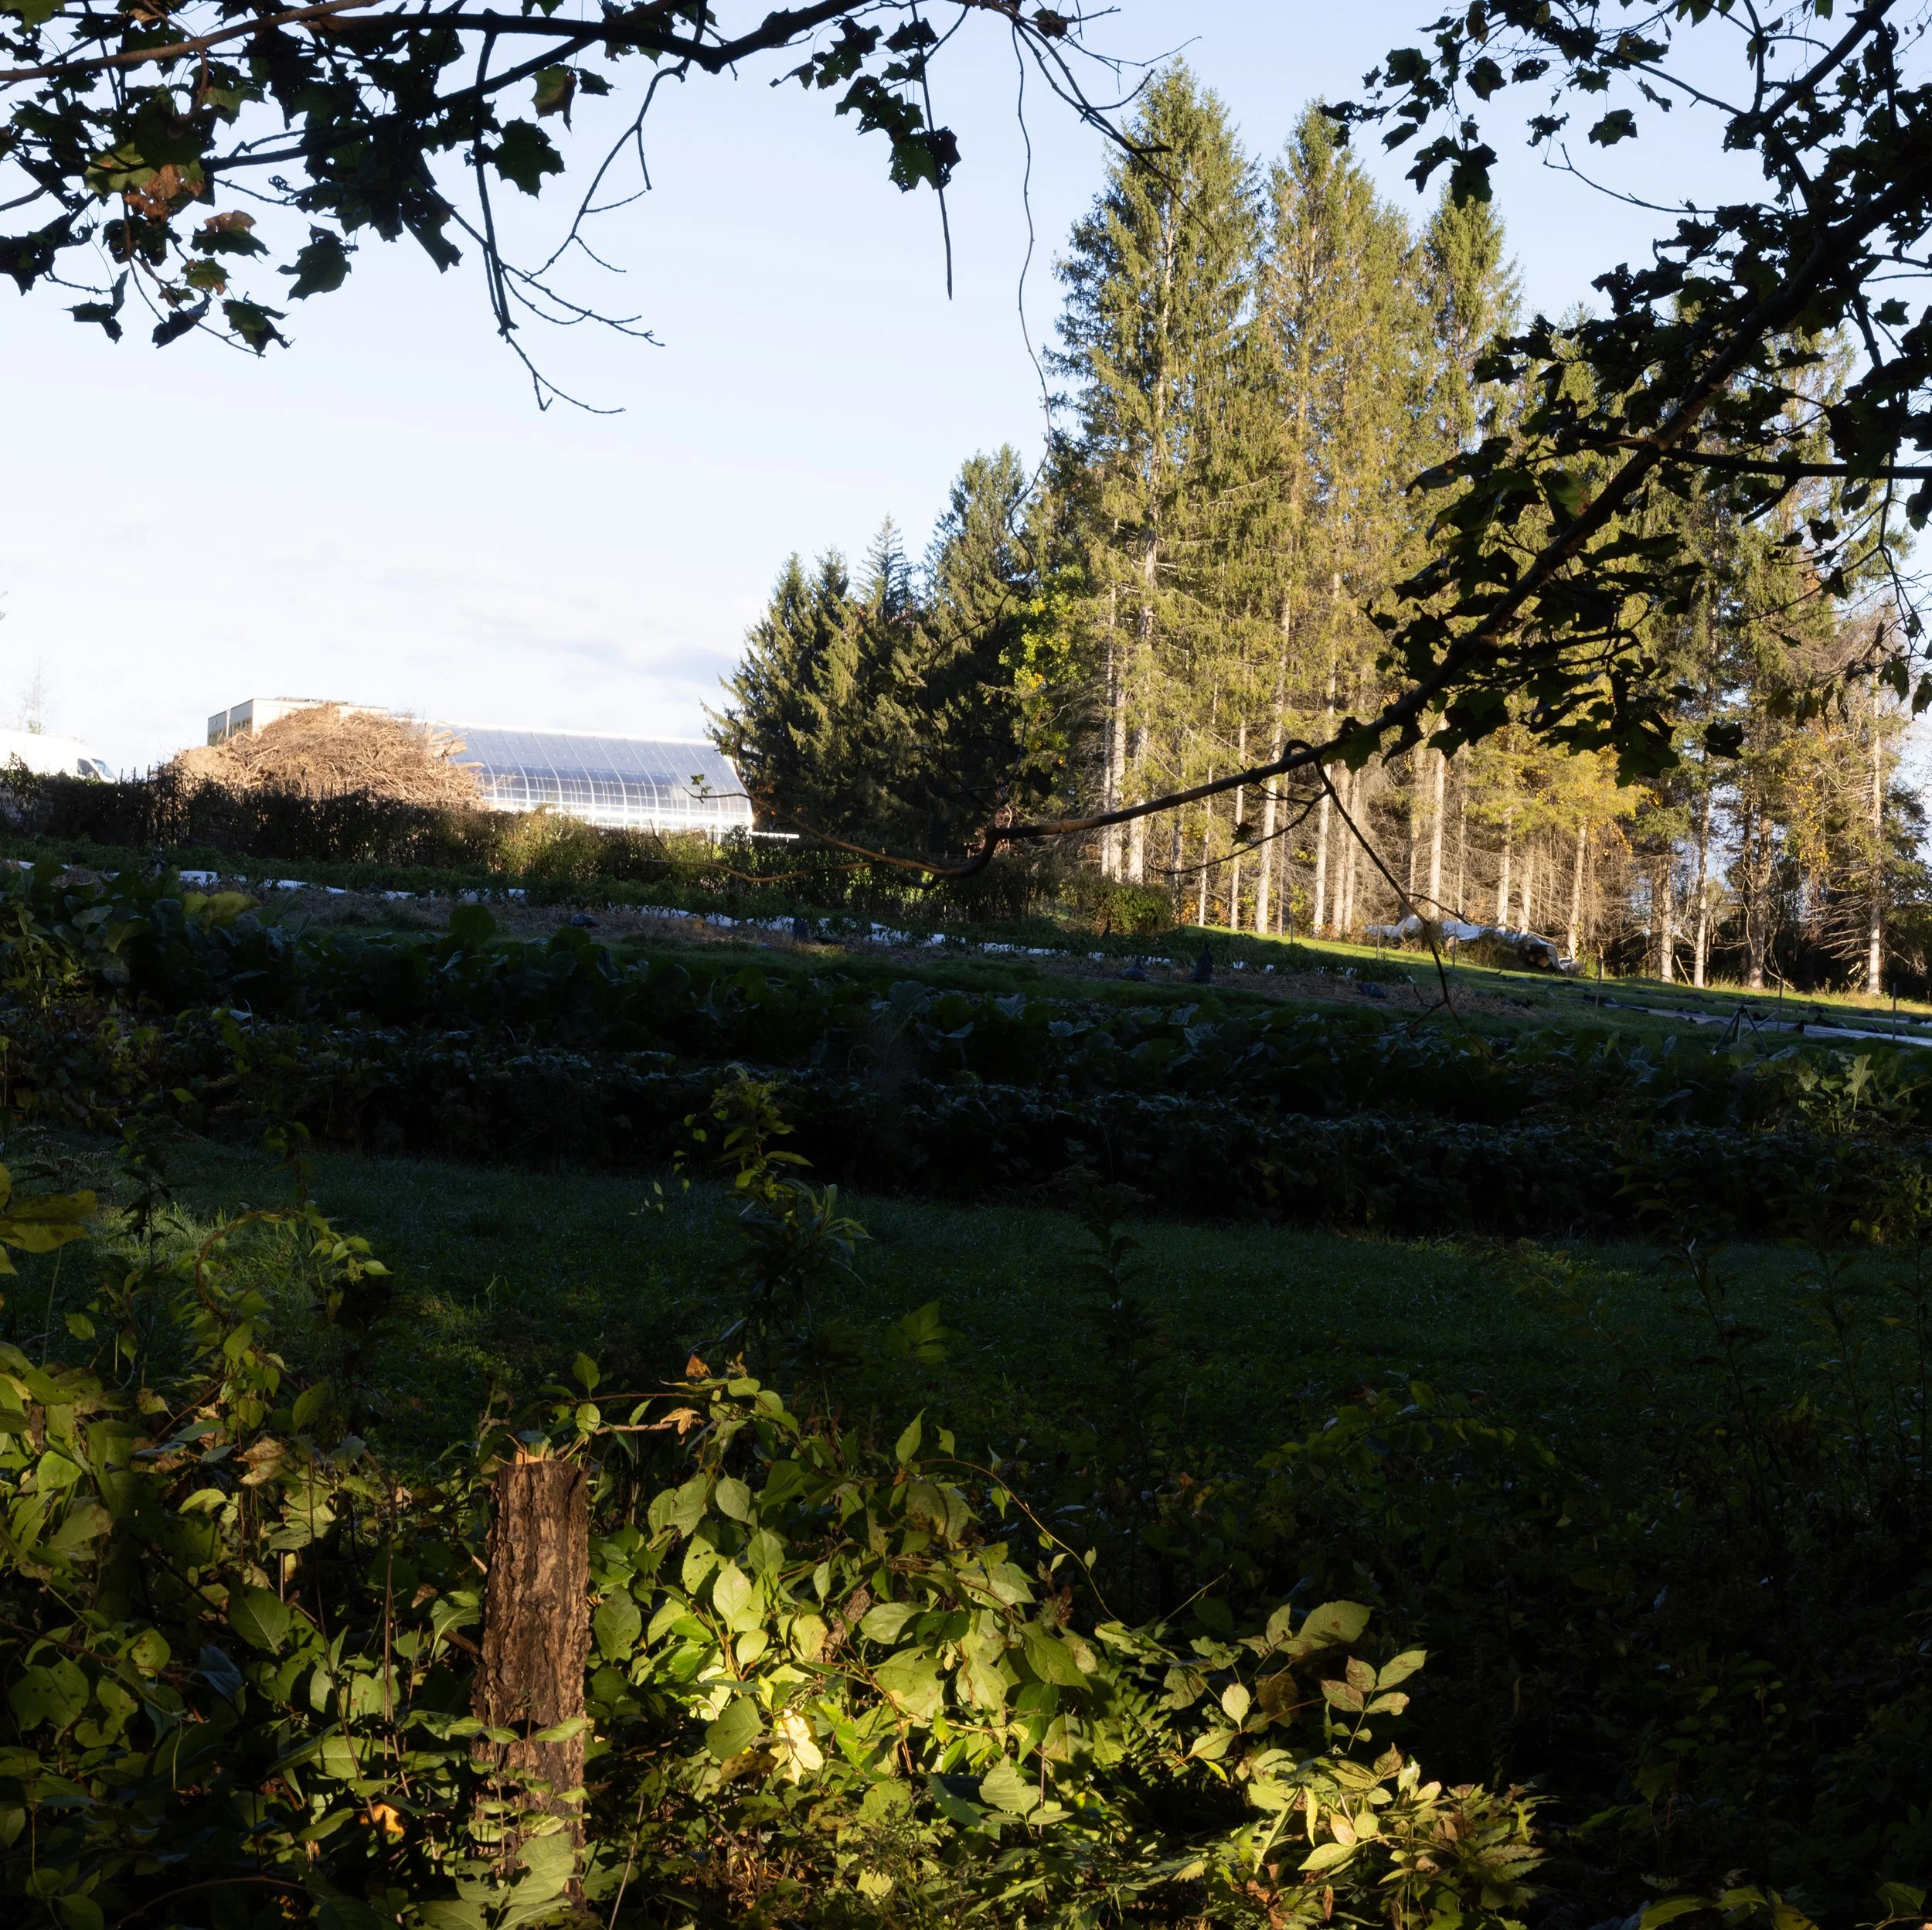
The lower fields slope toward a wooded pond behind the farm campus.
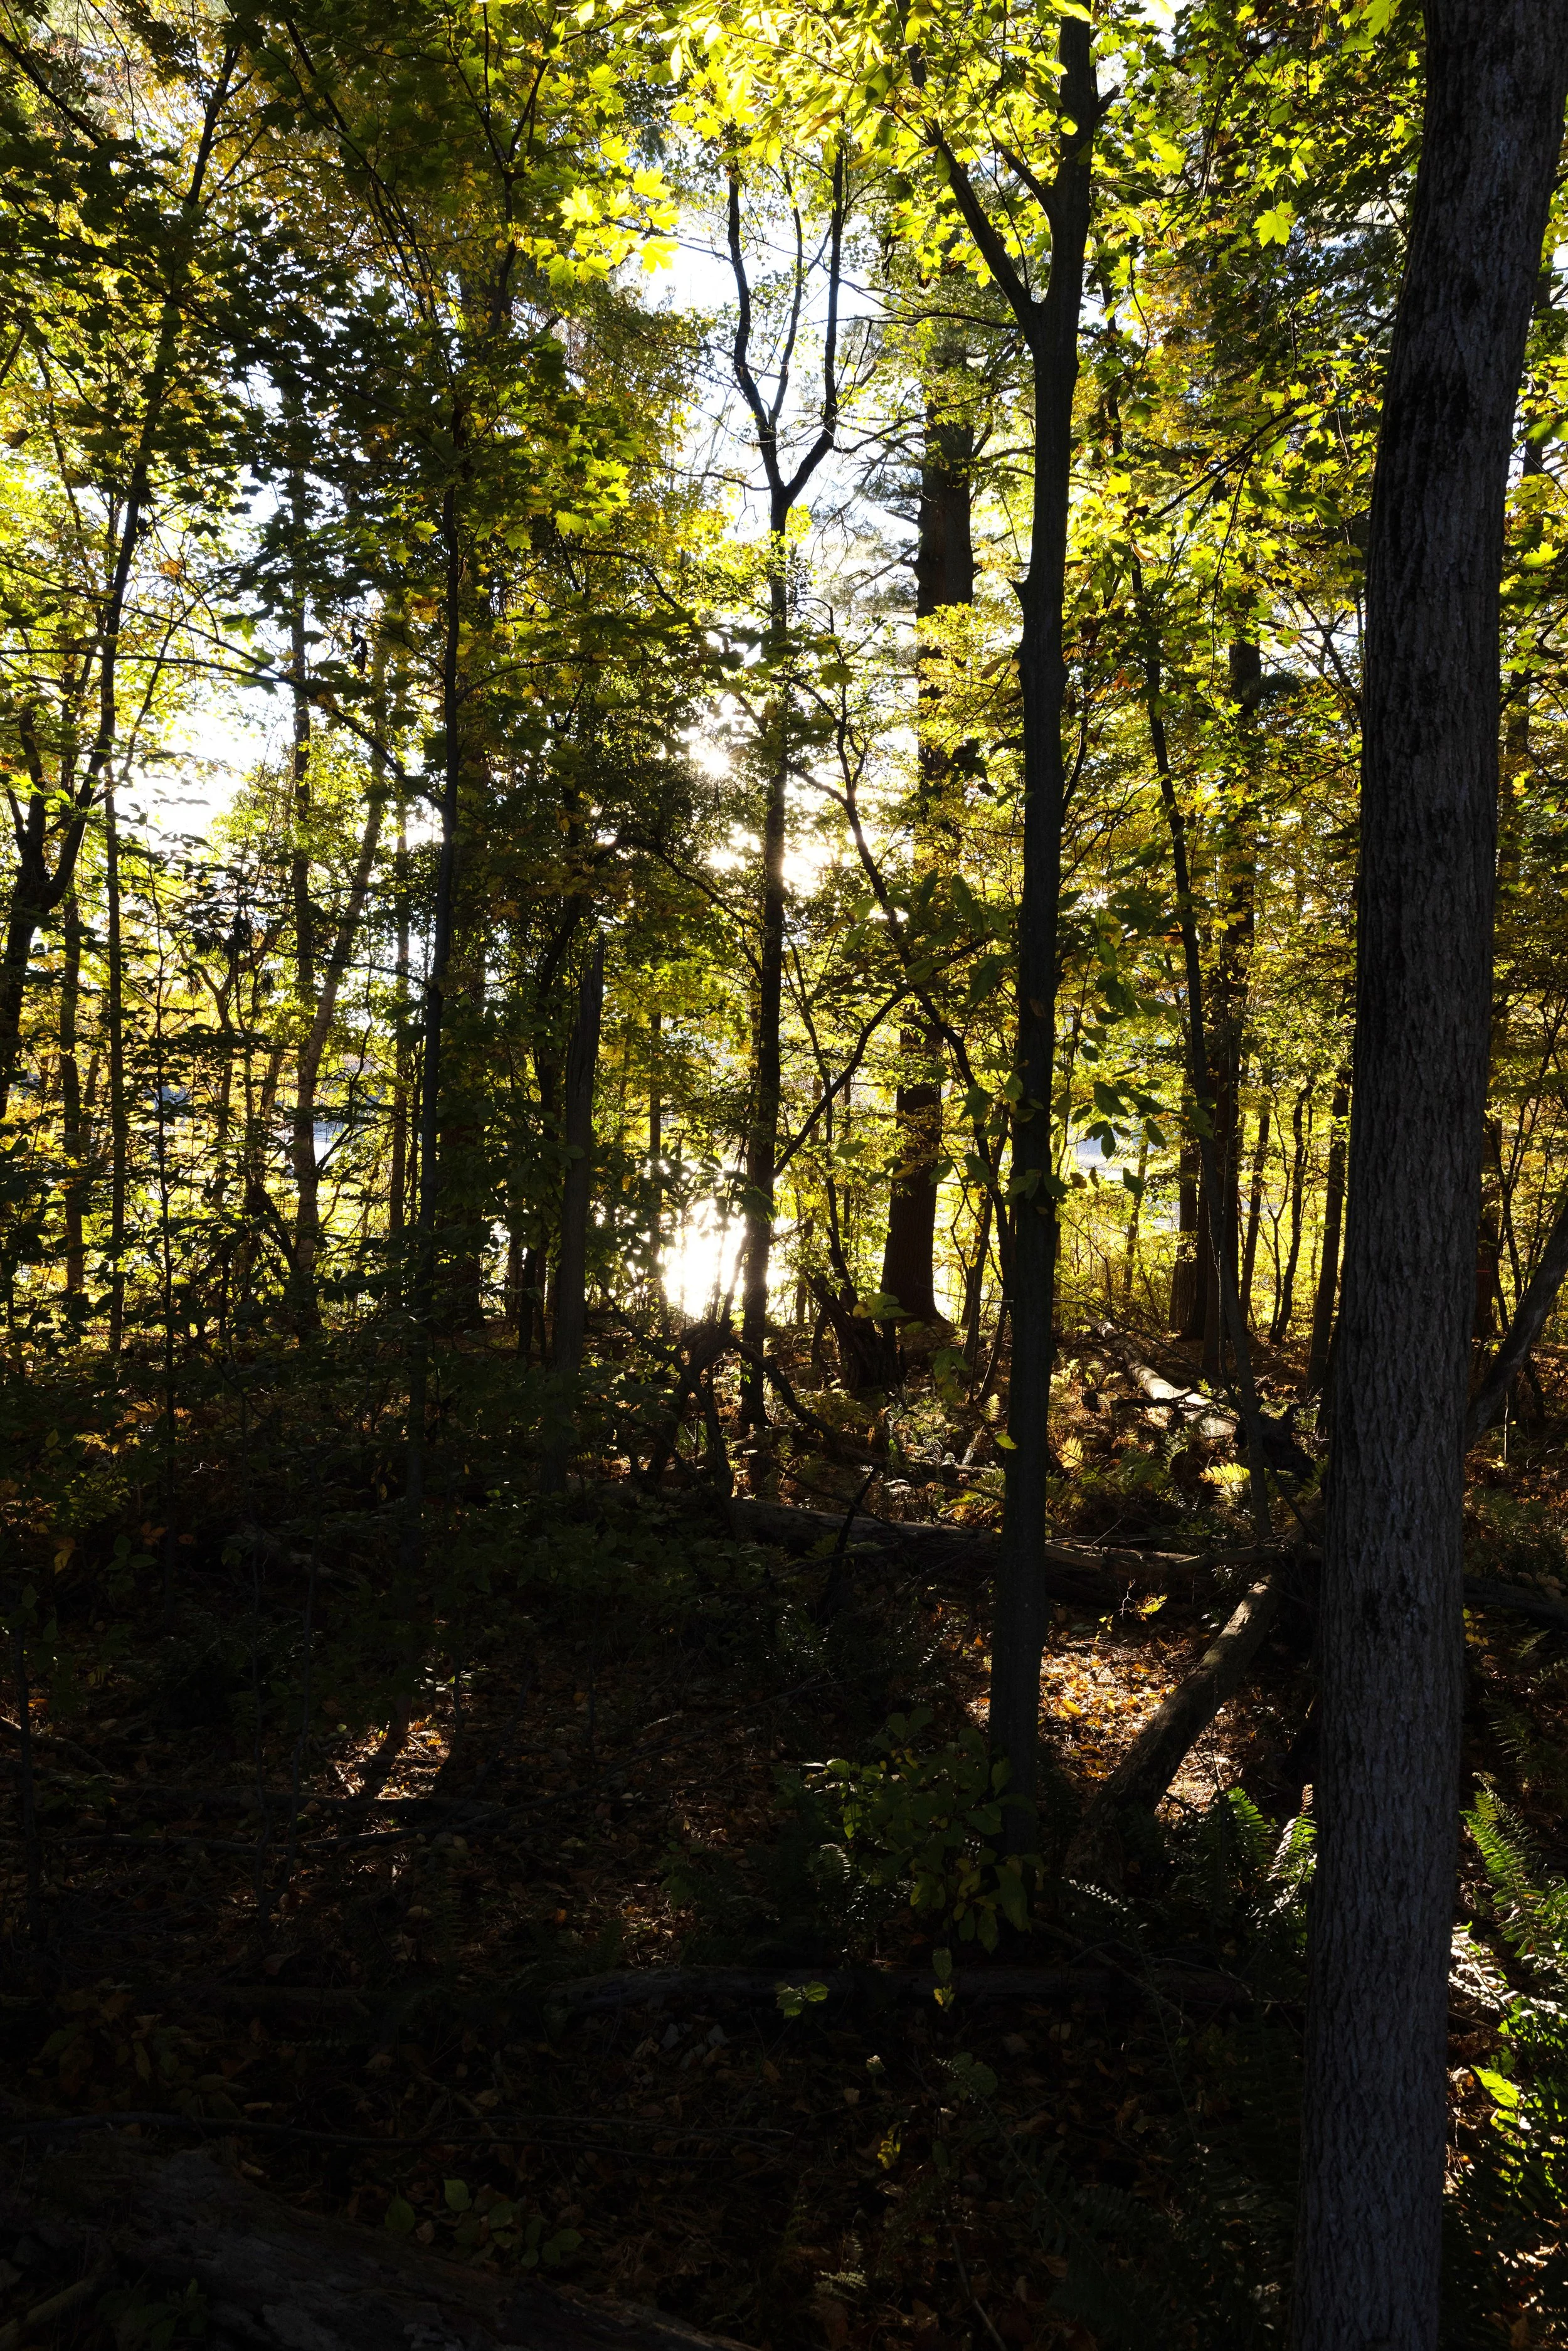
A riparian forest edge separates the lower fields from the pond.
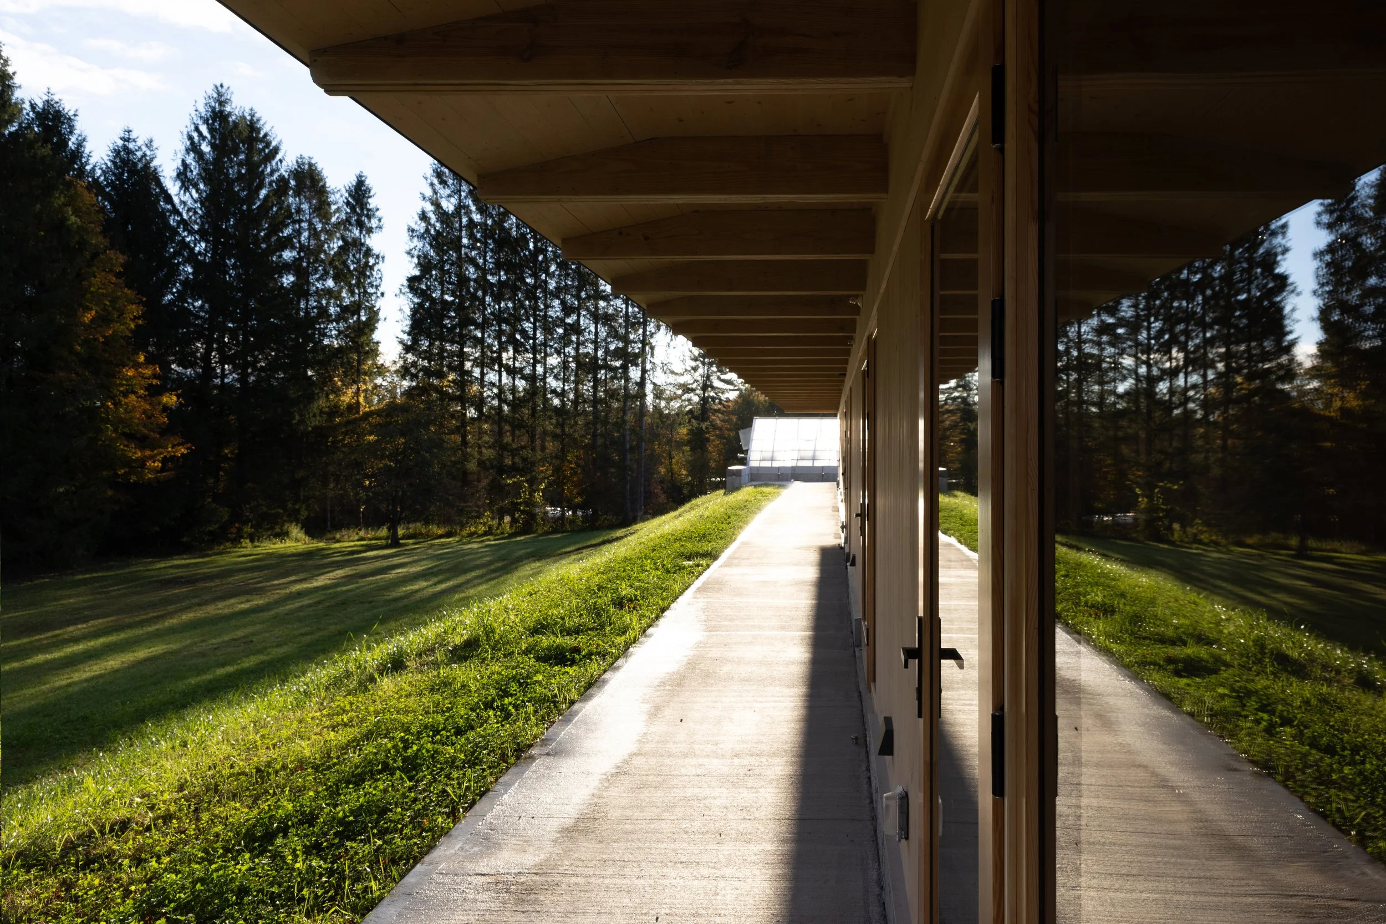
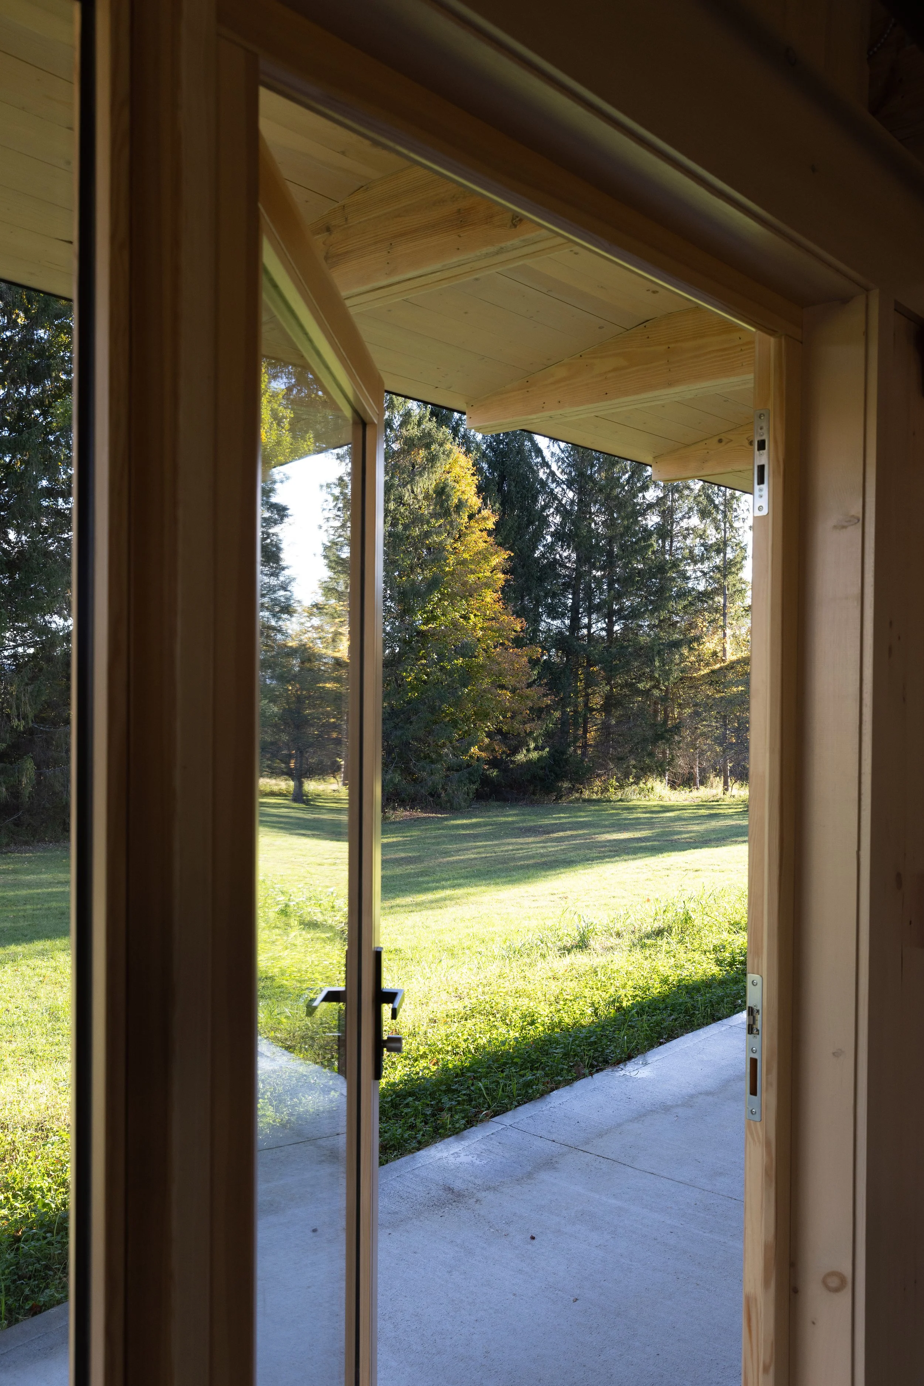
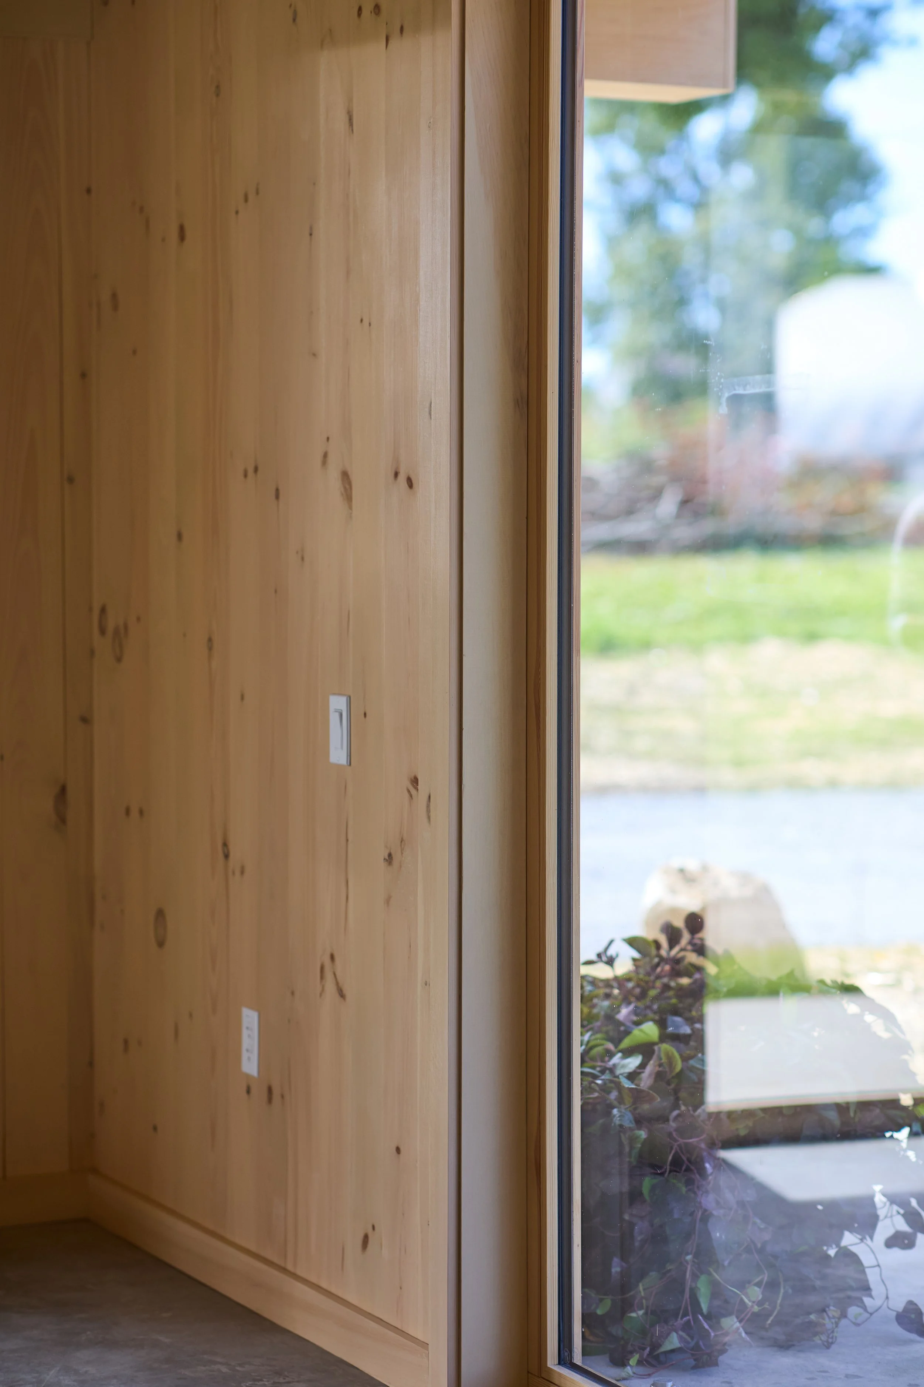
Vertical pine boards wrap the interior walls, ceiling, and exterior cladding of The Hub. Photo: Meg Kelly.
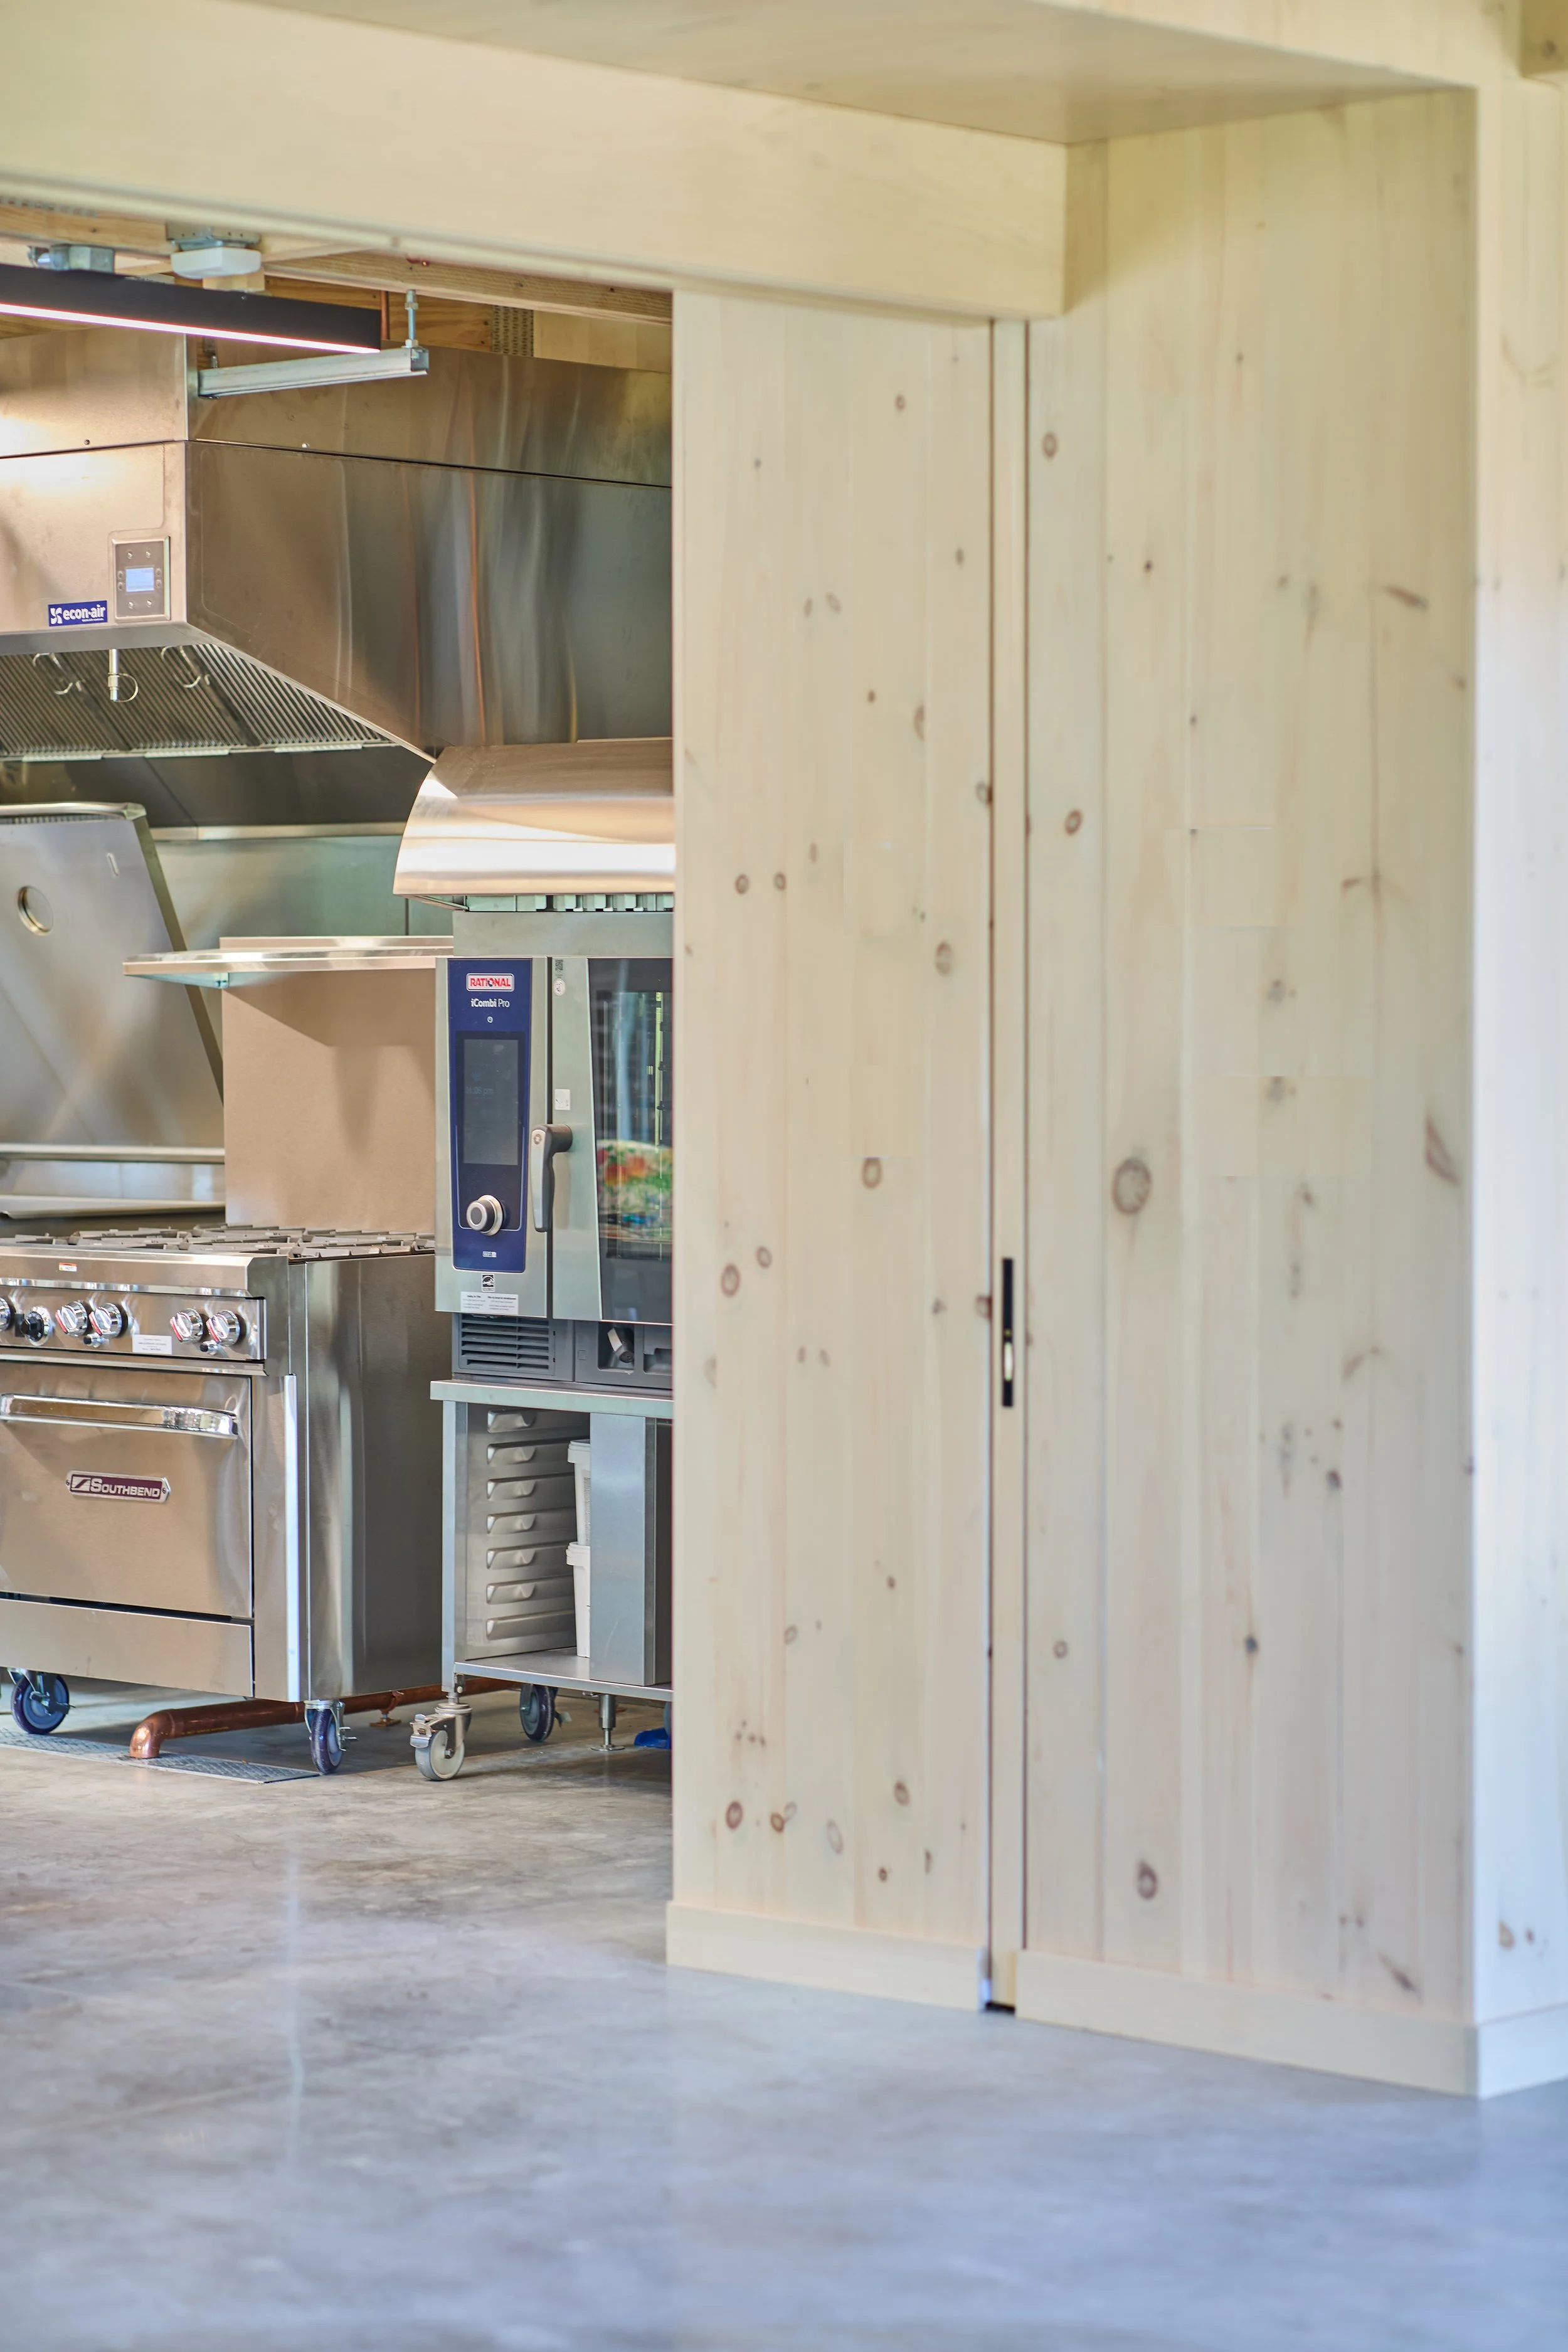
Each of the thresholds between the five stages of processing in The Hub include a set of large format pocket doors that allow the zones to be partitioned or interconnected as needed. Photo: Meg Kelly.